Get Full Government Meeting Transcripts, Videos, & Alerts Forever!
Get email alerts on the Commercial Setback Variance topic
No spam. Unsubscribe anytime.
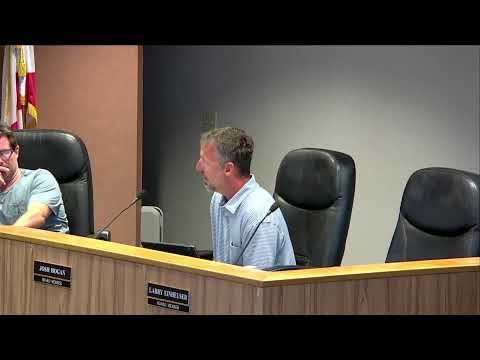
Planning board approves Cafe 11 front-setback variance with conditions
Summary
The Planning and Zoning Board approved a variance allowing Cafe 11 at 501 A1A Beach Boulevard to extend patio seating and add a pergola into the front setback, requiring a retaining wall for protection and clear marking of handicap spaces.
The Planning and Zoning Board on April 15 approved a variance request allowing Cafe 11, at 501 A1A Beach Boulevard, to extend its front patio and place a pergola in the front setback, with conditions requiring a retaining wall between the patio and the parking area and clear marking of handicap spaces.
Board staff said the property’s front setback faces a city parkette that is also used for public parking and noted that other commercial properties along the boulevard already encroach into front setbacks. Staff reported that Fire and Utilities had no objections and that Public Works requested a physical barrier such as bollards, planters or a curb; the applicant intends to build a retaining wall. Board staff also said that when the city restripes the adjacent parking area, they will require proper markings and signage for handicapped spaces.
Doug Carr, a resident who said he lives at 111 Marshside Drive and participated in a similar project nearby, told the board: “I live not in Saint Augustine Beach, but, I was involved with Ocean's 13 and the connectivity to the transforming the, landscaping as well as the wall and whatnot into the moving properties forward to the walkway. ... I think it it benefits the community.”
Jack Cocaine, who identified himself as the owner of Cafe 11, said the proposed patio extension is intended for overflow seating rather than to add more permanent capacity: “We already have the outdoor seating, so the outdoor part that we plan to expand is not to add additional seating, it's more for, like, an overflow seating area because we get such a large crowd out there for happy hour.” He also clarified the pergola would not be a hard roof: “No. No. It's just gonna be a burglar, no roof covering on top of it. So more for shade.”
Board member Kevin Kenny (board member) asked the applicant to mark the two handicapped spaces more clearly; the motion that the board passed included a condition that the retaining wall be constructed as shown in the plan and that the handicapped parking spaces be clearly identified and striped, to be verified by Public Works when it restripes the lot.
The board had no recorded public opposition during the hearing. The board voted to approve the variance; the motion passed with no roll-call vote recorded in the public transcript. The approval requires the retaining wall shown on plans and compliance with applicable parking marking and signage requirements when the adjacent parking area is restriped.
The board’s action is procedural: the variance authorizes the patio extension and pergola placement in the front setback subject to the stated conditions. Any building permits and final signage/striping work must comply with the Land Development Code and with follow-up inspections by Public Works and building officials.