Get Full Government Meeting Transcripts, Videos, & Alerts Forever!
Get email alerts on the Zoning Variance topic
No spam. Unsubscribe anytime.
Board approves seven variances for Village Greenwood campus with landscaping and screening conditions
Summary
The Board of Zoning Appeals approved seven development-standards variances for the Village Greenwood senior-living campus on US 31, subject to conditions that plans substantially conform to exhibit D, require foundation plantings along blank walls and landscaping to screen front-elevation grills.
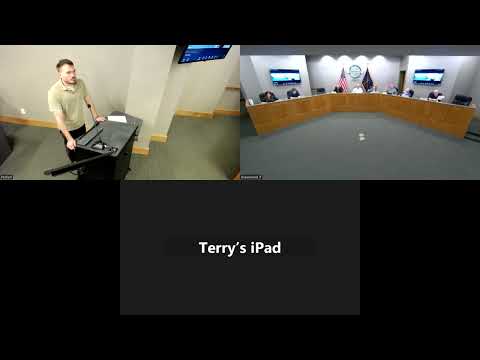
The Board of Zoning Appeals on April 14 approved seven development-standards variances requested for the Village Greenwood senior-living campus on U.S. 31, granting relief on masonry, transparency and material standards while attaching conditions to preserve the project’s appearance and screen mechanical elements.
The approvals cover: reducing mortar masonry to under 50% on the front, side and rear elevations; reducing transparency to under 30% on the front elevation and under 20% on a side elevation; allowing columns to be clad in materials other than stone, brick or stucco; and allowing metal grills on a front elevation. The board voted 5-0 on each variance and directed the corporation counsel to prepare findings of fact reflecting the decisions.
Why it matters: The variances clear the way for a multi-building redevelopment of the Village Greenwood campus that project representatives said is intended to provide new independent living, assisted living and memory-care units and a new commons building with resident amenities. Board conditions aim to keep the rebuild visually compatible with the surrounding neighborhood and to ensure grills that vent underground parking are screened by landscaping at full maturity.
Applicant presentation and staff review Benjamin Chung, listed on the record as representing AG Architecture, presented the plan and described the project as an effort “to transform Greenwood Village's south presence along US 31” by adding independent-living cottages, a commons building with dining and wellness spaces, and a three-story assisted-living and memory-care building. Chung said the design uses high-quality materials — brick and fiber-cement siding in a residential craftsman style — and that buildings are sited to create courtyard-style shared greens.
Planning staff told the board they had recommended approval with conditions. The staff report required that final plans “substantially conform to the building elevations depicted in Exhibit D.” For the variance reducing transparency on a side elevation, staff added a second condition requiring foundation plantings along any blank wall. For the request to allow metal grills on the front elevation, staff required that landscaping at full maturity completely screen all grills; the report noted the grills ventilate carbon monoxide from underground parking.
Board action and next steps The board first admitted all evidence into the record, including notices, maps, photographs, the staff report and testimony. Each variance motion included the staff’s conditions; all motions passed unanimously (5-0). The board then voted 5-0 to direct the corporation counsel to draft findings of fact incorporating the staff report and submitted evidence. The chair said final action will be taken at the board’s next meeting in two weeks and that the applicant is welcome to work with staff prior to that appearance but is not required to attend.
What the approvals do and do not authorize The board’s approvals were conditioned on conformance to the submitted exhibits and landscaping requirements; they do not waive the requirement that the final construction substantially match Exhibit D or the landscaping conditions specified in the staff report. The board’s order to draft findings is the administrative step that produces the written decision for adoption at the next meeting.
Speakers quoted or referenced in this report are identified by name and role where provided in the meeting record.