Get Full Government Meeting Transcripts, Videos, & Alerts Forever!
Get email alerts on the School Construction Cypress Elementary topic
No spam. Unsubscribe anytime.
Pasco outlines full remodel of Cypress Elementary with new car loop, STEM building and 700 stations
Summary
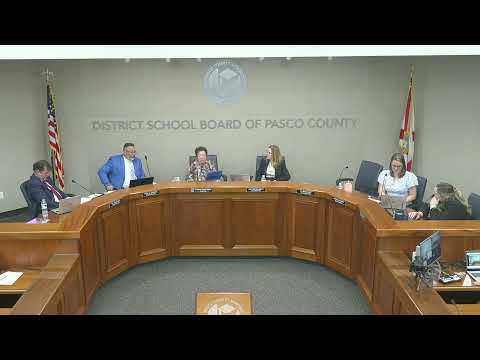
Pasco County Schools presented plans for a full remodel of Cypress Elementary on April 1 that include a new central energy plant, a STEM building, large covered walkways and a parent pickup loop sized for roughly 165 cars.
Pasco County Schools staff and their architects on April 1 presented a construction plan and recommended contract for a full modernization of Cypress Elementary, a project the district described as a near-complete rebuild of the existing campus.
The plan covers complete renovation of the one-story main classroom building, conversion of Building 9 into a dedicated STEM building, a new central energy plant and significant traffic improvements including a parent pickup loop designed to stack about 165 cars on-site. The design adds large covered walkways to separate bus and parent traffic, expands the cafeteria with a stage and larger kitchen, enlarges the clinic and reception area, and reconfigures administrative and student-support spaces so staff are positioned closer to the center of student activity.
Architects from Hefner Architects and construction managers from Ajax Building presented renderings showing covered curved walkways, new exterior finishes and interior changes intended to improve daylighting, acoustics and student supervision. The district said the project will include modern HVAC systems and technology infrastructure, and estimated capacity at approximately 700 student stations.
Mike Gudi, director of construction services, told the board the project is scheduled to start after schools close in June and to complete in summer 2026. He identified Ajax Building as the construction management firm and Hefner Architects as the architect of record. Board members and the project team said the design borrows lessons from a recent Shady Hills remodel and includes classroom pods with full-height walls, additional storage, and a redesigned media center to accommodate student-support offices and collaboration spaces.
Board members asked about community outreach and the project timeline; staff said community presentations were scheduled — Cypress on April 30 and Gulf Middle on May 7 — and that site selection for colors and final details will follow as the design progresses. The architect said principal and site visits to Shady Hills informed improvements that will modernize the campus while preserving the existing structural shell where feasible.
Ending
The board received the presentation; the construction contract for the Cypress project was on the meeting agenda for approval. District staff said construction is intended to deliver a facility with the features of a new school, while minimizing demolition where sound structure exists.