Get Full Government Meeting Transcripts, Videos, & Alerts Forever!
Get email alerts on the Development Childcare topic
No spam. Unsubscribe anytime.
Peachtree City planning panel approves elevations for day care at 1501 Georgian Park
Summary
The Peachtree City Planning Commission approved building elevations for a day-care facility proposed at 1501 Georgian Park after staff found the design met local development standards.
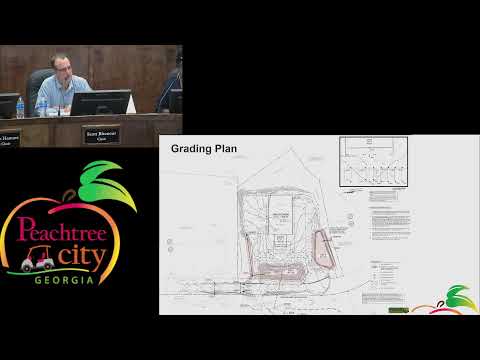
The Peachtree City Planning Commission on April 14 approved building elevations for a proposed day-care facility at 1501 Georgian Park, a commercially zoned parcel behind Target at the Kroger Village Shopping Plaza.
Planning staff told commissioners the site is zoned General Commercial and reviewed the design under the Land Development Ordinance’s design standards, including sections referred to as 7.25, 7.26 and 7.28. Planning staff said the proposed exterior materials include HardiePlank siding, Cordova fiber cement stone, anodized aluminum and a color palette of cobblestone, tumbleweed, limestone, pebblestone and weathered wood. "And based on this design and based on this concept, staff has found this to be in conjunction with what the regulations requires," planning staff said.
Frank Malowski of Insight Real Estate, the applicant’s representative, attended and said he had no additional comments beyond staff’s presentation. Andrew Johnson, a project manager with Insight who spoke during questions, said information about staffing at the facility had been provided at an earlier meeting but was not available at the microphone; "we could certainly provide it," he said.
Commissioners asked a small number of clarifying questions about outdoor play equipment and staffing numbers. Commissioner Reeves noted appreciation for the playground images included with the submission. After discussion, a commissioner moved to approve the building elevations and another seconded; the motion carried with the commission voting in favor.
The approval covered only the architecture and materials shown in the submitted elevations; staff indicated required permitting and any separate signage application will follow the city’s standard processes.