Get Full Government Meeting Transcripts, Videos, & Alerts Forever!
Get email alerts on the Library Site Plan topic
No spam. Unsubscribe anytime.
South Pasadena advances site‑plan study for Library Park Campus; community engagement to continue through summer
Summary
Library Director Kathy Billings told the Public Safety Commission the city is preparing a site plan for a combined library, senior center and community space. The consultant will finish the plan in October after two rounds of public engagement this spring and summer.
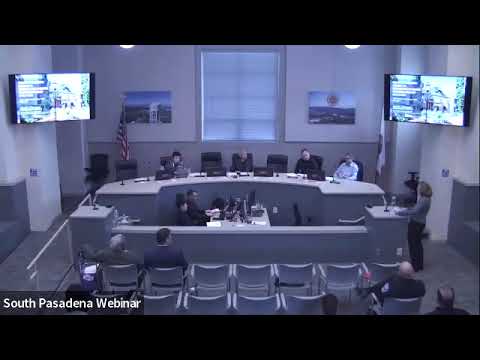
South Pasadena Library Director Kathy Billings told the Public Safety Commission on April 14 that the city has launched a site‑plan study to analyze options for a combined Library Park Campus facility that could include a new library, senior center and shared community spaces.
Billings said the existing library and senior center—built in 1982—are out of date and lack capacity for current uses. “We see between 700 and a thousand people a day on farmers market day, and our men’s restroom has one stall,” she said, summarizing constraints that the study will address. The consultant will inventory facility conditions, meet with Public Works and Community Development, and collect community input before returning concept options in the summer and a final site plan in October.
The nut graF: the site plan is a first‑phase planning document intended to define space needs and inform funding requests. Billings said the study will not produce final architectural renderings but will recommend programmatic space, rough square footage and possible two‑story configurations that try to preserve historic elements such as the 1930s community room facing El Centro Avenue and significant trees.
In her presentation, Billings listed key project goals: improved accessibility, flexible multiuse spaces, improved safety and climate‑friendly design in keeping with state requirements for green building. She said the consultant will consider shared uses—example: a kitchen used by the senior center during the day and available to library or renters at other times—to optimize square footage and programming.
Commissioners and attendees raised public‑safety and operational questions during the discussion. Billings said a new facility would be designed to improve visibility and reduce hidden “nooks and crannies,” and that integrated security features and modern shelving heights are common in newer libraries to aid staff safety. She also noted the potential for designated rooms to host social‑services partners and case management work in coordination with community organizations.
Billings encouraged broad participation in the first round of engagement, which includes an online survey, pop‑up outreach at the farmers market and festival booths. She said flyers with a QR code and a project webpage (www.southpasadenaca.gov/…/lpc) include a FAQ and the survey; the second round of public engagement will present concept options this summer before the consultant finalizes the site plan for City Council in October.
Commissioners asked specifically about funding, the project footprint and safety amenities; Billings said the consultant will return with concept plans that show how much additional square footage might be needed and how shared spaces could be arranged within the site’s limited footprint. She confirmed the senior center is about 9,000 square feet and noted operating hours differences between facilities as an efficiency opportunity.
The file was presented for information; commissioners asked Billings to return with the consultant’s concepts in the summer and agreed to assist with outreach.