Get email alerts on the Land Use Growth Areas topic
No spam. Unsubscribe anytime.
Planning commission advances focus-area plans; asks staff for maps, code list and parcel counts
Summary
Louisa County Planning Commission reviewed draft focus-area plans for growth corridors including Zion’s Crossroads and Lake Anna, directed staff to produce maps and a code-section list, and debated whether to increase setback and landscaping requirements in growth areas.
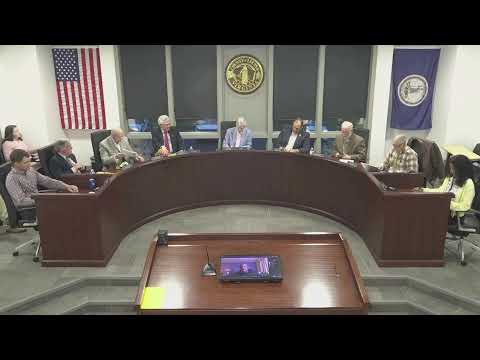
At an April work session the Louisa County Planning Commission discussed draft focus-area plans that identify growth corridors around Zion’s Crossroads, Route 15/250 and Lake Anna and asked staff to produce visual maps and a list of affected zoning code sections to support further action. The commission’s discussion ranged from requiring developers to contribute to transportation solutions to whether front setbacks and parking should be limited in some growth areas.
Planning staffer Mr. Eglin told commissioners the draft language now asks that “future development near Route 15, Route 30 3, and Cloughner Road should contribute toward transportation solutions,” and that focus-area guidance calls for “promote shared driveways and interparcel connectivity for commercial industrial uses.” He also identified an available transportation study for the Zion’s Crossroads area: the 2022 Cross Zion’s Crossroads Small Area Study produced through the Thomas Jefferson Planning District Commission (TJPDC), and noted that the plan recommends things such as roundabout or “bow tie” concepts the county has repeatedly pursued through SmartScale funding.
Commissioner John Goodwin said the commission should protect rights-of-way identified in those studies and show small plan excerpts in the packet so the public and developers can see where future improvements are intended. Goodwin urged the commission to consider increased setbacks in some focus areas “to enhance traffic flow” and to require coordinated landscape plans and enhanced architectural standards on gateway corridors.
Commissioner Quarles disagreed about raising setbacks across the board. He warned that increasing front setbacks and including parking within those setbacks could “hinder businesses,” particularly in Zion’s Crossroads, where he said many parcels and existing developments were approved under the 50-foot growth-area setback adopted in February 2021. Commissioners repeatedly referenced the current growth-area setback rules (50 feet inside growth-area mixed-use or industrial designations versus a typical 100-foot standard outside growth areas) and named the county code sections that may need amendment (examples discussed included sections cited as 86-115 and 86-116 and landscape/architectural sections 86-123/86-124).
Several commissioners and staff agreed the right next step is a targeted review, not a blanket code change. Mr. Eglin said he will assemble a list of all code sections that affect setbacks, parking and landscape standards and present that list at the next work session. The planning commission asked staff and the county GIS coordinator, Matthias Smith, to prepare maps for each growth area showing zoning and parcel details and to run parcel counts: for each growth area, how many parcels are designated low-density residential, how many parcels are agricultural versus residential, how many are 1.5 acres or greater, and how many undeveloped parcels have road frontage. Commissioner Kersey specifically requested counts of lots in low-density residential portions of growth areas; staff said the GIS coordinator had earlier reported countywide counts of parcels of certain sizes (for example, 1,356 parcels countywide at or below 1.5 acres with road frontage, and 412 vacant parcels at or below 1.5 acres with frontage) and will refine the counts by growth area per the commission’s direction.
The commission also discussed design topics raised in the draft focus-area guidance: encouraging interparcel connectivity and shared driveways to reduce new curb cuts, establishing walking networks so patrons could walk between stores rather than drive, discouraging linear commercial strip development, and encouraging solar panels on existing impervious surfaces (parking lots, rooftops) to preserve agricultural land where possible. Mr. Eglin reiterated the draft’s call for coordinated architectural standards at county gateways so commercial entrances do not read as uncoordinated strip development.
On process, commissioners asked staff to return with (1) maps for each focus area and parcel counts, (2) the list of applicable code sections and suggested edits, and (3) an appendix or short excerpt of relevant VDOT or TJPDC studies (for example the Zion’s Crossroads transportation study) to include in the focus-area packet. Commissioners Goodwin and Quarles offered to work with staff on a focused code review for the next meeting.
The commission did not vote to adopt new setbacks or design standards at the meeting; instead it directed staff to provide the requested analyses and maps and to prepare code-section options for discussion at a future work session. That follow-up will inform any ordinance change brought to the Board of Supervisors for further review.
AI generated
The text on this page is AI generated. Summaries, highlights, analysis, and video transcripts are all produced from the original source material.
AI can make mistakes, so if you spot one, and we will fix it for everyone.
Note: the source content is unaltered by us. Any content source we link to, be it a video, an audio recording, or a document, is presented exactly as its publisher released it. That publisher is usually a government body, sometimes an individual official or another organisation.