Get Full Government Meeting Transcripts, Videos, & Alerts Forever!
Get email alerts on the Land Use Variance topic
No spam. Unsubscribe anytime.
Planning board approves variance to rebuild front-yard carports at Cove Harbor condominiums
Summary
The Planning Board approved a variance allowing aluminum carports to be rebuilt in front of Cove Harbor Phase 1 condominiums on East Beach Drive, reversing the usual Land Development Code requirement that accessory structures be in the rear yard; the vote was unanimous after neighbors raised hurricane-damage and wind-safety concerns.
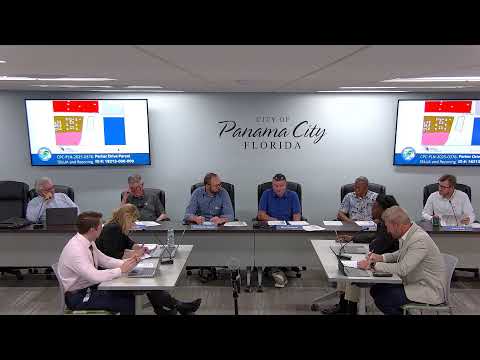
The Panama City Planning Board on an unanimous vote approved a variance that allows an applicant to replace carports in the front yard of Cove Harbor Phase 1 condominiums on East Beach Drive, rather than placing the accessory structures in the rear yard as the Land Development Code normally requires.
The request, filed as case CPC-PLN-2025-0335, was made by Brandon Aluminum Incorporated, which said it seeks to restore aluminum carports removed by Hurricane Michael. Jim Brand (identified in the record as a representative for the applicant) told the board the replacement carports will be built on the same footprint as the previous structures and described structural upgrades including larger-footing details.
The variance matters because the city's Land Development Code restricts placement of accessory structures to rear yards; the board’s approval allows the carports to be rebuilt in front yards at this waterfront condominium complex. Planning staff and the applicant said the project still must meet the building code and obtain site-specific engineering approval, including meeting the applicable wind-load and footing requirements for the site.
Resident Carl Adams, who said he lives next door at 406 East Beach Drive, described damage he and his property sustained during Hurricane Michael and urged the board to consider wind performance and how the carports will be secured to the newly paved asphalt. "Any wind's gonna take them off," Adams said, describing the previous structure coming loose and striking nearby property. Applicant representative James Brand said the new construction will use larger material and larger concrete footings — including a stated footing detail of about a 40-inch by 40-inch concrete block — and offered to provide engineering plans to neighbors.
Michael (planning staff) clarified that the variance under consideration was strictly for placement (front vs. side/rear) and that the applicant must still meet building-code requirements and site-specific engineering, including the stated wind-load engineering for this location. Board members asked about height and use; the applicant said the carports would be roughly 8 to 9 feet tall and limited to cars and trucks (no RVs or trailers).
A motion to approve was made and seconded and the roll call showed Board member Carroll, Board member Stamps, Board member Barker, Board member Rich and Chairman Neubauer voting yes. The motion carried with a recorded 5-0 vote.
The approval is limited to the placement variance documented in case CPC-PLN-2025-0335; the applicant must still secure required building permits, provide the engineering plans the applicant offered to share, and satisfy any building-code or permitting conditions before construction begins.
Votes at a glance: motion to approve placement variance (CPC-PLN-2025-0335): approved, roll call 5–0 (Carroll, Stamps, Barker, Rich, Neubauer).