Get Full Government Meeting Transcripts, Videos, & Alerts Forever!
Get email alerts on the Land Use Zoning topic
No spam. Unsubscribe anytime.
Plano council approves amendments at Legacy West to add open space, kiosks and digital signs
Summary
Council approved a zoning-case amendment to Plan Development 65 for the Legacy West area that will close part of Water Street to create pedestrian open space, add a small stage and food kiosks, and permit additional signage including eight kiosks and four large digital building signs; vote was unanimous.
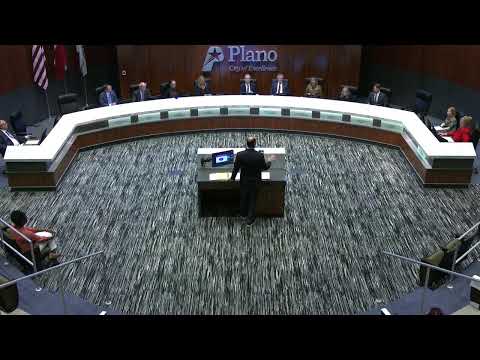
The Plano City Council on April 7 approved an amendment to Plan Development 65 (Central Business 1) that will alter open-space and signage rules on parts of the Legacy West development. The council voted to approve the zoning case after a public hearing and presentations by city planning staff and the applicant team.
Christina Day, the city’s director of planning, described the proposal as a net increase in usable open space within a 275.1-acre Plan Development District that covers the Shops at Legacy, Legacy North and Legacy West. The amendment will close a portion of Water Street where it intersects Windrose Avenue to create a pedestrian-oriented “Entry Park” with seating, layered plantings and a small platform that can function as a stage or photo platform. The proposal also removes a small area of open space to allow a retail kiosk.
The applicant described the Water Street closure as part of an effort to “soften” the pedestrian experience and increase opportunities for shoppers to linger. Jessica Clemens, the landscape architect on the project, told council the design converts former roadway into outdoor “rooms” and lawn areas, removes a small number of on-street parking spaces and adds more seating and shade under existing live oaks.
Signage changes in the amendment include eight kiosks along Windrose and four large digital signs: two facing Windrose and two building-mounted signs (one limited to 400 square feet on the east side and one up to 900 square feet on the west). Barry Hand of Gensler said the digital signs would not use moving images but would operate like a slide deck; he said they would be dimmed or “put to bed” late in the evening to reduce light intrusion. The applicant and design team said the digital displays can be powered down at night and that no moving animations are planned for the project.
Council members asked about traffic, noise and residential impacts. City staff said the Transportation Engineering Division reviewed the closure and concluded it “would not have a meaningful impact” because parking-garage access remains and most retail patrons access the development from the Tollway service road on the east. The applicant said the stage/platform would be used for a limited number of largely acoustic or low-amplification events each year (yoga, fashion shows, small performances) and that large concerts would remain in the box-garden venue. The applicant said the project would remove 13 on-street parking spaces, keep all accessible spaces in place and rely on ample parking in existing garages.
The Planning and Zoning Commission recommended approval 7–0. After public testimony from the applicant team and extended council discussion, the council voted to approve the zoning amendment; the motion passed 8–0.
Ending: The applicant and staff said they will coordinate implementation and operational details—including event management, signage curfews and final pedestrian treatments—during permitting and site plan review. Council members asked staff to follow up on operational plans for temporary event closures and management of ride-share and delivery staging during peak times.