Get Full Government Meeting Transcripts, Videos, & Alerts Forever!
Get email alerts on the Comprehensive Plan topic
No spam. Unsubscribe anytime.
Lake Bluff planners continue comprehensive plan review after public comments on housing, height limits and heritage lots
Summary
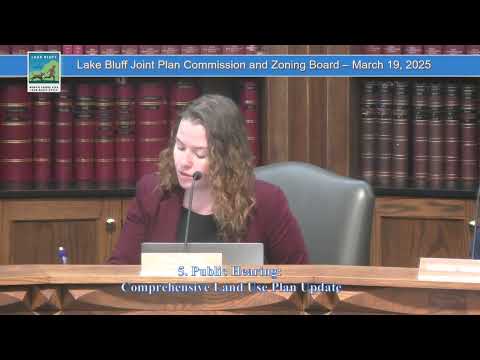
The Village of Lake Bluff Joint Plan Commission and Zoning Board of Appeals opened a public hearing March 19 on a draft update to the village's comprehensive land use plan prepared by Teska and Associates and continued the hearing to April 16 to collect more public comment and revisions.
The Village of Lake Bluff Joint Plan Commission and Zoning Board of Appeals opened a public hearing March 19 on a draft update to the village's comprehensive land use plan and continued the hearing to April 16 to allow additional public comment and revisions.
The hearing featured a presentation by Teska and Associates followed by public comment and an extended commissioner discussion that focused on housing terminology and objectives, recommended building heights in the Central Business District (CBD), preservation of small "heritage" lots, and various map- and design-related details.
The draft plan was presented by Teska consultants Andrew and Edgar, who described the document as a policy framework that does not change zoning but informs the village's priorities for the next 20 years. "A plan is a policy document. The plan and the village's adoption of the plan does not change anybody's zoning," Andrew said while summarizing the plan's purpose, implementation pathways and use for grant applications.
Members of the public raised multiple substantive concerns. Peter White of 400 E. Sheridan criticized the draft's interchangeable use of "missing middle" and "affordable housing," noting that "I noted 24 mentions of citations of affordable housing. And 24 citations or mentions of missing middle housing or middle housing. In all the instances, those 2 phrases are being used synonymously." He asked the commission to use the legally defined term "affordable housing" consistently and asked staff to provide economic modeling showing fiscal impacts (tax revenue vs. school costs) of new housing scenarios; White also supplied back-of-envelope calculations during the hearing estimating the price points and potential student enrollment impacts if 138 new units were built.
Commissioners and staff replied that the village has a separate, board-adopted Affordable Housing Plan (originally adopted in February 2005) and that the comprehensive-plan team had engaged Opticos Design to provide a separate missing-middle housing study as an addendum. Drew and other staff and consultants explained that "missing middle" in the plan refers to diversifying housing product types (duplexes, townhomes, courtyard apartments) rather than guaranteeing income-restricted affordable units, and that achieving legally defined affordable housing typically requires subsidy.
Downtown building height and massing generated prolonged discussion. Several commissioners and commenters objected to a sentence on page 59 characterizing a "general community preference for 3 stories" in parts of the CBD. Mark Stolzenberg, who submitted an email into the record in advance of the meeting, said the statement "is probably an overstatement" and asked for more nuance. After deliberation the commission signaled consensus to remove or soften any blanket language endorsing three stories facing neighborhoods and to prefer context-sensitive language that emphasizes respect for adjacent single-family residences; Chair Peters summarized that the working consensus was to avoid references to heights greater than "2.5 stories" for the south side of North Avenue while allowing case-by-case consideration and design review for exceptional proposals.
Commissioners also asked Teska and staff to revise text and exhibits that they said overstated or lacked nuance on several map-based recommendations, including the size and designation of parcels near the Route 176/41 interchange, the village-owned 10-acre site, and the business park area. Specific edits requested included clarifying the future land use map for a large parcel near the western edge (often referred to during discussion as Lot 11), clarifying whether certain parking counts reflect current conditions (a cited "25-space" surplus was questioned by a commissioner who did a site check), and softening language on potential village-owned-site street connections to avoid prescriptive wording prior to project-level traffic analysis.
Preservation of "heritage" or small historic lots on the east side of the village drew particular concern. Commissioners asked Teska to reword the draft's current language so the plan would recommend a study of options rather than broad policy changes that could be read as allowing substantially higher density across established neighborhoods. The commission's direction was to narrow the focus to existing small lots with older cottages and to study targeted preservation tools or incentives rather than opening a broad opportunity to increase density across large areas.
Other topics discussed included: - The plan team reported high public engagement for the draft (Teska noted the plan website received about 4,500 visits). - Transportation and trails recommendations focused on collaborating with IDOT on Route 176 improvements, continuing to prioritize sidewalks and trail connections, and monitoring rail-station ownership and service changes. - Environment and open-space recommendations remained extensive and emphasized tree planting, stormwater and sustainability coordination with existing village stormwater and sustainability plans. - The draft references an Opticos-led missing-middle study as an addendum; commissioners asked the plan to cite that study explicitly and to make clear where missing-middle product types are being encouraged (primarily targeted subareas and village-owned or greenfield sites, not blanket infill across single-family neighborhoods). - Staff and commissioners discussed accessory dwelling units (ADUs); earlier draft language that would have promoted an ADU handbook was not included, but the plan retains action language to evaluate regulatory barriers to ADU construction.
Votes at a glance - Motion to approve the 02/19/2025 meeting minutes as revised: motion seconded; voice vote "Aye," motion carried. (Mover/second not specified in transcript.) - Motion to continue the public hearing/application for variations at 1800 Shore Acres Drive at the applicant's request: roll-call vote recorded as Member Danley Aye; Member Fisher Aye; Member Miller Aye; Member Russell Aye; Member Sorenson Aye; Chair Peters Aye. Motion passed. - Motion to continue the comprehensive plan public hearing to the next PCZBA meeting (April 16, 2025): roll-call vote recorded as Member Fisher Aye; Member Miller Aye; Member Russell Aye; Member Sorenson Aye; Chair Peters Aye; Member Danley Aye. Motion carried.
What happens next Teska and staff will incorporate the substantive edits requested by the commission and public commenters, including clarified language on housing-related terms (distinguishing missing-middle product types from legally defined affordable housing), revised CBD height language and supporting exhibits, narrowed heritage-lot study language, and map clarifications. The public hearing remains open; the PCZBA will reconvene April 16 to continue the hearing and seek a recommendation to the Village Board when the draft reflects the committee's direction.
Ending Commissioners repeatedly emphasized that the comprehensive plan is advisory: it frames village priorities and helps align zoning, budgets and grant-seeking but does not itself rezone property. The commission directed staff and the consultant team to return with revised language and exhibits that reflect the meeting's feedback ahead of the April continuation.