Get Full Government Meeting Transcripts, Videos, & Alerts Forever!
Get email alerts on the Land Use topic
No spam. Unsubscribe anytime.
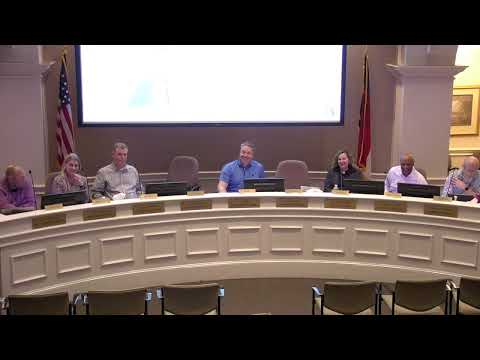
Huntersville planning board approves Mission Stumptown rezoning for 247‑unit mixed‑use development
Summary
The Planning Board voted to recommend rezoning for a 247‑unit mixed‑use project at Stumptown and Statesville, accepting multiple site modifications and a developer commitment to 16 income‑restricted units for 15 years while members voiced concerns about traffic and school capacity.
The Huntersville Planning Board voted to recommend approval of rezoning petition R‑24‑13, a request from Mission Properties LLC to rezone roughly 19 acres at the southwest corner of Stumptown Road and Statesville Road for a mixed‑use development that would include 247 residential units and commercial space.
Board members and staff framed the project as a compact mixed‑use node next to existing and planned improvements along U.S. 21. Brian Richards, planning staff, told the board that the developer is offering 16 “obtainable” units at two AMI tiers (some at about 80% AMI and others in the 80–100% AMI range) that would remain available for 15 years through project financing, and that staff is generally supportive of the plan pending final architectural and plan‑set clarifications.
The rezoning application asks for several modifications, including allowance for a higher percent‑attached residential product than the base zoning requires, permission to encroach and replant a buffer adjacent to I‑77 to accommodate grading and stormwater, side‑yard parking between two buildings, and a block‑length modification up to roughly 740 feet to accommodate the road curvature and on‑street parking. Staff told the board it will continue to work with the applicant to lock in building heights (staff and the applicant discussed 42 feet for most four‑story sections and up to 48 feet where ground‑floor commercial requires extra first‑floor height).
Public comment at the meeting prefaced the item and included residents who urged the board to “pump the brakes” on apartment approvals. “We are literally begging you folks, pump the brakes on the apartment complex,” said Bob Baer, a long‑term resident, who voiced worries about traffic, school capacity and public safety. Patty Gentile, a newer resident, told the board she is concerned about services and asked, “Do we have police and fire to accommodate all these people and all these units that are planned and or built?”
Developers and the applicant team responded to service and traffic concerns. Jason McArthur of Mission (the principal on the project) said the plan has been iterated with staff to provide pedestrian connections, urban open space and elevated architecture, and that improvements in the corridor (including a North Carolina Department of Transportation project on Statesville Road) are expected to increase capacity. McArthur also said the project would include building features intended to increase on‑site security and stated the developer’s intent to encourage public‑safety presence at the site: “There’ll be at least two police officers who will live on campus paying 50% rent. We want police officers living here,” he said.
Board discussion acknowledged staff support while emphasizing data gaps and infrastructure questions. Members asked staff and the applicant about the timeline for the Statesville Road improvements (staff said DOT is wrapping up final design and right‑of‑way acquisition, and that letting could be roughly a year away) and about coordination with Charlotte‑Mecklenburg Schools; planning staff said CMS has purchased a site in the broader area for a middle and elementary school and that school construction is in the capital plan but may be six months to a year behind schedule.
Planning Board member Jody moved a long set of conditions and plan revisions that would make the rezoning consistent with the town’s 2040 plan implementation policies and to require that outstanding staff comments be resolved before final approval. The motion—calling for architectural revisions, confirmation of heights, commitment to the 16 obtainable units for 15 years, and several approved modifications—carried on a voice vote. The board did not record a roll‑call tally in the minutes.
The board’s approval is a recommendation; final action will rest with the Town Board. If approved by the Town Board, the applicant will still be required to finalize construction drawings, resolve outstanding staff comments, and satisfy building code and stormwater requirements before permits are issued.
The meeting also captured wider community concerns about the cumulative effect of multifamily development in Huntersville. Staff and the applicant said they will continue working with DOT, CMS and town departments to address traffic, school and public‑safety impacts as the project moves toward permitting and construction.
The board’s action on R‑24‑13 does not itself authorize construction; the rezoning must be adopted by the Town Board and the applicant must meet remaining staff conditions and technical reviews.