Get Full Government Meeting Transcripts, Videos, & Alerts Forever!
Get email alerts on the Historic Preservation topic
No spam. Unsubscribe anytime.
Historic District Commission holds 8 North Mill for full‑scale mockup, approves several applications with conditions
Summary
At its meeting, the Nantucket Historic District Commission ordered more information and a possible full‑scale mockup for a contested infill at 8 North Mill, held a boat‑barn application for revisions and a site view, and approved a sports court, a single‑family infill and several other items with conditions on materials and screening.
The Nantucket Historic District Commission at its meeting reviewed a long agenda of design review items, holding a contentious infill for further work while approving several applications with conditions. The commission ordered the owner of 8 North Mill to supply additional drawings and landscape solutions — including the option of a full‑scale mockup on site — and held a separate application for a proposed boat barn for revisions and a site view. The commission approved other items, including a private sports court and a reduced single‑family infill, but added conditions on fence height, foundation planting, and material treatments.
Why it matters: Several agenda items raised questions about visibility, grade and how much hardscape and exposed foundation are appropriate in the Old Historic District. The commission repeatedly stressed that mitigation (planting, grading, material choices or, in one case, a physical mockup) must demonstrate that a completed project will fit the historic streetscape.
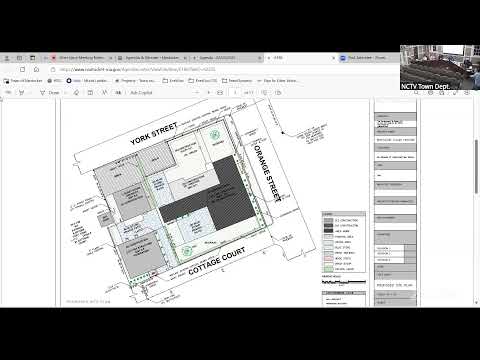
Key outcomes - 8 North Mill Street (as‑built infill): commissioners held the application and required the applicant to provide additional documentation to demonstrate the visual effect of the as‑built condition compared with the previously approved plans. The commission’s motion explicitly allows the applicant to satisfy that requirement with drawings, streetscape elevations, sections or a full‑scale on‑site mockup showing alternative mitigation (for example, additional shingle courses, foundation planting or changes to the shingle line). The motion carried unanimously. - 2 Hamblin Road (boat barn): the commission voted to hold the application for revisions and to add the property to the view list; commissioners asked the applicant to revise dormers, consider the cupola, and provide roadway views. Motion carried unanimously. - 63 Hinsdale (single‑family redesign): the commission approved the reduced single‑family dwelling after the applicant removed bulk and reduced roof/plate heights; approval was conditioned on an Exhibit A that requires changes to the eaves/overhang, pushing the dormer back at least one foot, and trim adjustments to the front entry. The motion carried with recorded opposition from two commissioners (see actions). Commissioners asked the applicant to submit the specific Exhibit A drawings for final sign‑off. - 79 Paco (private sports court): approved with conditions. The commission reduced the permitted fence height to 8 feet, required removal of a solid south wall/handball wall (or replacement with open fencing), and added the standard “not visible at time of inspection and thereafter” proviso. The motion carried unanimously. - 11 Osprey (new dwelling): approved as submitted with minor clarifications; commissioners noted limited public visibility and asked for typical detail clarifications on trim and finish. - Front and rear hardscape applications for 85 Orange and associated lot: commissioners held both the front and rear hardscape proposals for revision. Concerns centered on an excessive amount of contiguous bluestone and brick hardscape; the board requested a reduced footprint, a narrower brick apron (recommended 20' x 20' maximum at the parking area) or substitution with shell/gravel, additional planting to break sight lines and options for gating or delineation so the driveway does not read as an uninterrupted alley across the site.
What commissioners emphasized - Visibility and grade: several items (notably 8 North Mill) raised questions about how a building’s finished‑floor elevation and a move toward the street change the perceived height from public ways and from the harbor/pond. Commissioners repeatedly asked for cross‑sections and streetscape views, not just flat plan drawings. - Foundation exposure and planting: where foundations are exposed (either because the house moved closer to the street or because of site grade), commissioners asked for foundation planting, shingle‑course adjustments or trimmed foundation treatments (e.g., a narrower exposed water‑struck brick veneer) so the foundation does not dominate the façade. - Material and detail clarity: commissioners requested manufacturer names for proposed windows (Boston‑style/Historic sash was requested when relevant), clarified sill/trim details, and asked for clearer stoop and porch detailing in scaled drawings.
Quotes that capture the meeting - Preservation planner Holly (staff): “The proposed addition should complement and be subordinate to the existing modest Cape‑ish form… Replacing the gable front cover over the front door to a shed, I don’t believe is appropriate as it alters a character‑defining feature.” - Owner Robert Sarkisian (8 North Mill): “I made an honest error, and I sincerely apologize… I have paid 10 times the as‑built fee.”
Next steps and follow‑up - 8 North Mill: the applicant must submit the requested visual materials or construct the agreed mockup; staff and commissioners will re‑inspect on the view list when materials are available. - Items held for revision (2 Hamblin; 85 Orange hardscapes): applicants must return with redlined plans that address dormer/cupola, reduced hardscape area, and additional planting / material substitutions where requested.
Ending: The commission recessed after a long evening of design review and asked applicants to return with clarified drawings, sample materials and, in one case, a physical on‑site mockup to resolve outstanding questions about context, grade and visibility.