Get Full Government Meeting Transcripts, Videos, & Alerts Forever!
Get email alerts on the Park Place Development topic
No spam. Unsubscribe anytime.
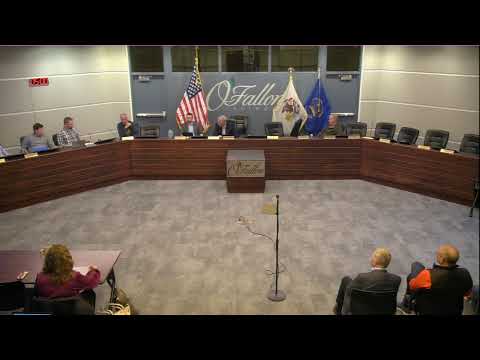
Committee forwards Park Place zoning, annexation and business-district steps to council with conditions and sound-study requirement
Summary
O'Fallon committee voted to advance multiple Park Place items — future land-use change, pre-annexation agreement, annexation, zoning, preliminary plat, business district creation and related tax authority — to city council on first reading, adding conditions including an audio study and extra buffering for the golf entertainment complex.
A O'Fallon committee on Monday advanced a package of ordinances and resolutions that would allow the Park Place development to move forward, including changes to the city—s future land-use map, a pre-annexation agreement, annexation of about 80.19 acres, zoning and a preliminary plat, creation of a Sports Park business district, and authority to impose a business-district tax and an amusement tax for certain entertainment uses.
The actions, all forwarded to city council on first reading, were approved by roll call votes in committee. The committee attached conditions including an additional natural buffer of evergreens adjacent to single-family property next to the planned golf entertainment complex, limits on parking reductions, and a requirement that the developer complete a post-construction sound study with specific remediation steps if measured sound levels exceed standards.
Why this matters: Park Place is proposed on land immediately west of the O'Fallon Family Sports Park. The mixed-use plan includes single-family and two-family villas, multifamily apartments and townhomes, retail and restaurants, a 100‑key hotel, and a golf-entertainment facility modeled on a smaller regional concept (referred to by staff as similar to the "Tower T" example in St. Louis). The package also includes a state-authorized business-district tool and a codified amusement tax the developer could use, together, to seek reimbursement of certain public-infrastructure costs over a 23‑year period under Illinois business-district law.
Most important facts and conditions - The committee advanced: (a) a future land-use map amendment; (b) a resolution authorizing a pre-annexation agreement with the developer; (c) an annexation ordinance for ~80.19 acres; (d) a zoning ordinance to establish SR1B (single-family), MR1 (multifamily/duplex) and B1P (planned commercial) in the project area; (e) approval of a preliminary plat; (f) creation of the Sports Park Business District and (g) ordinances to impose the business-district sales tax and a redevelopment agreement framework. - Committee votes on each measure were recorded as affirmative by the members present (roll calls recorded in the transcript for each item). Staff said the measures will go to full council for first reading on April 7 and for subsequent hearings and final readings in April if council concurs. - The city and staff placed specific limits on what the district and amusement tax can reimburse. Per staff, the redevelopment plan caps allowable reimbursements at $20,000,000 under the proposed redevelopment agreement; the business-district structure would allow up to a 5% charge on certain receipts but staff said 4% would flow for developer reimbursement while 1% is retained for city administrative costs (the exact allocation is set in the proposed ordinance language).
Project components and developer commitments - Park Place site plan (as presented to committee): roughly 105 acres total, with about 80.66 acres privately owned (developer: State Construction / Richie Gores and partners) and approximately 24.99 acres owned by the city under contract pending approvals. The development as described to committee includes about 60 single- and two-family villa lots on the north edge; multifamily apartments, central-corridor amenities (leasing office, pool, fitness); retail and restaurants on a commercial parcel (Lot G); a 100‑key hotel; and a golf-entertainment complex (Lot I) with indoor/outdoor bays. Staff described the entertainment complex as substantially smaller than a flagship Topgolf and comparable to a local, 50‑bay regional facility (Tower T was cited as a comparison). - Parking: staff and the developer proposed alternative parking plans for commercial Lot G and multifamily Lot J. The committee approved allowing alternative (shared) parking calculations, subject to minimums: Lot G alternative parking minimum 463 spaces (developer illustrated 644 on preliminary plans; firm minimums and reductions tied to required engineering conditions), with the committee limiting reductions below 644 only if required by city design (dumpster or fire turning templates). Lot J (multifamily) alternative minimum was 607 spaces; the developer showed 726. The committee also approved a variance to allow gross floor coverage on Lot J up to 78% (code max 75%) and allowed building footprints on lots 20–60 to exceed 30% lot coverage up to 40%, subject to final engineering review. - Public infrastructure and reimbursements: the developer has proposed to front-site preparation, roadwork, utility relocation (including estimates for relocating Ameren transmission lines), pedestrian tunnel work and trail connections. Staff summarized estimated categories of potential reimbursables in the business-district submission: land acquisition & site prep (~$8,000,000), retaining walls/detention/erosion work (~$1,500,000), public streets (~$6,000,000), utilities and water main upgrades (~$1,000,000), Ameren transmission relocation (~$4,000,000), and trails/tunnel/buffering (~$6,000,000). The redevelopment agreement in the packet caps reimbursables at $20,000,000 and ties the schedule and certification of reimbursable costs to attorney/finance/staff review. - Utilities and stormwater: sewer service would be provided by Caseyville Township Sewer District (letter of service provided); water by the city—s existing 16-inch main; stormwater would be detained on site in multiple ponds and discharged to Ogles Creek; detention sizing, pipe sizes and final grading will be engineered during permit review.
Noise, lighting and buffering conditions - The golf entertainment complex prompted sustained public comment on potential noise, light and visual impacts. Staff presented a "sound cone" model and a case study (a Topgolf-scale project in Louisville) showing measured sound levels in occupied adjacent neighborhoods in the 50–55 dB range after mitigation. The committee added a condition requiring a post-construction audio study; if the study shows sound levels above defined thresholds, the redevelopment agreement will require mitigation steps (additional buffering, revised netting, or other measures). - Staff also required additional evergreen buffering on Lot I where it abuts single-family zoning, and noted that final landscape and photometric (lighting) plans must show compliance with the City of O'Fallon Code of Ordinances (no light spill over property lines). Staff noted planting is typically required prior to issuance of occupancy certificates and that grading/utility relocation may affect planting timing.
Traffic and access - The developer will construct a signalized intersection on Veneta at the sports-park entrance, a new roundabout on Veneta/Porter, and extensions of Porter Road with a stub for future western expansion. Committee materials included a traffic-impact study prepared by a third-party consultant (retained by the city; developer pays consultant cost) that modeled peak and tournament-peak conditions and included offsite improvements: dual left turns on Bonita at Highway 50, an extended eastbound left lane on Highway 50 and other auxiliary lanes. Staff said IDOT has reviewed the study; final intersection design studies (IDS) and construction plans will follow if the project advances.
Public concerns recorded in the meeting - Multiple residents raised concerns about sound from the entertainment complex (golf sound and the additional activities that would accompany it), the visual impact of pole-and-net structures, year-round operation and evening hours, potential effects on private-property erosion at the creek edge, drainage, and long-term commercial tenancy. Staff and developer representatives responded that final design, planting and mitigation details will be part of construction approval and that the committee added the audio-study condition to address noise concerns explicitly.
Votes and next steps - Committee members present recorded affirmative roll-call votes forwarding each item to full council on first reading (transcript contains roll-call votes for each item). Staff said the ordinances are scheduled for city-council first reading on April 7, with subsequent committee and council hearings and final readings later in April if council moves them forward.
Ending - The committee—s actions advance Park Place toward formal review but leave multiple engineering and design steps to the permit stage. The post-construction sound-study requirement, added by the committee, will be included in the materials for council review and will require measurable remediation if sound levels exceed the thresholds identified in the study condition.
Speakers quoted or referenced in this article: "Grant" (staff member presenting Park Place), Jeff Taylor (staff, public works), Richie Gores (developer, State Construction), Bruce Howland (developer), Michael Hamburg (developer, not present), Councilmembers Nathan Parchment, Jessica Lott, Jim Campbell, Andrea Fone, Jim Blackburn, Alderman Roach, Voorst (councilmember), residents Vern Wire, Danny Clark, Joe Malek, Corinne (last name not specified).
Sections (not printed as headings in article):
Lede This O'Fallon committee advanced a package of planning and fiscal tools that would allow the Park Place development to proceed, forwarding land-use changes, annexation, zoning, a preliminary plat and a business-district plan to city council and adding conditions including a required post-construction sound study and additional buffering adjacent to single-family homes.
Nut graf The approvals would let the developer build a mixed-use project west of the O'Fallon Family Sports Park with housing, retail, a hotel and a golf-entertainment complex; the developer would front major infrastructure costs and seek reimbursement from a business-district tax and an amusement tax limited by the redevelopment agreement. The committee approved the motions on first reading and set mitigation and permitting conditions to address resident concerns.
Ending The items advance to city council for first reading (scheduled April 7); if council approves, construction plans, final engineering and post-construction studies will follow and are required before occupancy of the commercial and entertainment uses.