Get Full Government Meeting Transcripts, Videos, & Alerts Forever!
Get email alerts on the Zoning Variance Parking topic
No spam. Unsubscribe anytime.
Planning commission approves variance to reduce setback for Highland Lakeview parking lot
Summary
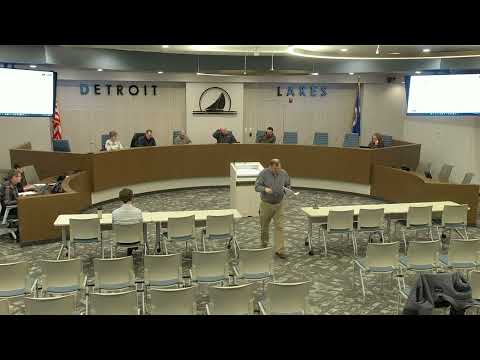
At its February meeting the Detroit Lakes Planning Commission approved a variance allowing a requested 0-foot setback — down from the required 5 feet — so a parking lot can be shifted to avoid an Otter Tail Power utility easement on a Highland Lakeview LLP property.
At its February meeting, the Detroit Lakes Planning Commission approved a variance requested by Highland Lakeview LLP to reduce the required 5-foot setback along a lot adjacent to Lehi Road to 0 feet so a parking lot can be placed along the northerly property line.
City staff said the change would let the building be moved north to avoid an Otter Tail Power electrical utility easement that crosses the property and that the proposed layout is consistent with a previously approved multifamily project. "The requested setback reduction will not create any safety or visibility concerns," City staff said while recommending approval, and staff listed findings that the variance is consistent with the comprehensive plan and will maintain the essential character of the area.
The variance request arose because a 20-foot utility easement on the south end of the site jogs into the parcel and a second easement encumbers part of the lot, creating a unique constraint. Larry Remen, a staff member who presented the proposal, said the easements make the originally approved layout difficult to build as drawn and the requested shift would allow the project to continue.
A written comment submitted by resident Dwayne Lehi urged the commission to reject the reduction, saying, "It is disappointing that the developer continues to pack too much on this small lot. The requested variance further reduces the green space buffer of this neighborhood with its large bridal lots and large setbacks from the roads." The letter also asked for traffic-control measures on Lemon Road, including no-parking signs and a dead-end/no-turnaround sign.
Neighbor Dennis Kapenik, who spoke at the public hearing, said stormwater already collects on the north side of Lehi Road and questioned whether the developer had overbuilt the lot. "The developer made the building too big for that size a lot and now they're asking the city to accommodate for them," Kapenik said. He also raised concerns about drainage and the width of the paved roadway.
Remen answered those concerns by pointing to the site plan: the paved road surface will leave at least a 15-foot boulevard on each side of the right-of-way and the proposed parking would be at least 15 feet from the road surface. He also noted stormwater holding areas on the west and east ends of the property and said staff is working on a related process to vacate older drainage easements and formalize new stormwater arrangements; he said a March 11 meeting will address eliminating obsolete drainage easements and restructuring stormwater management for the development.
Commissioners heard that the project as designed provides the number of parking spaces required under the zoning rules and that the building footprint itself was the same as previously approved; the variance request only covers the setback reduction needed to shift the parking outside the utility easement. Staff noted the city's comprehensive plan has identified a need for additional housing and that the proposed multifamily units address that goal.
After brief commission discussion and with no further public comment, a commissioner moved to approve the variance in concurrence with the staff recommendation; another commissioner seconded the motion and the commission voted to approve the variance. The motion carried.
The commission closed the public hearing and returned to other business on the agenda.