Get Full Government Meeting Transcripts, Videos, & Alerts Forever!
Get email alerts on the Zoning Amendment topic
No spam. Unsubscribe anytime.
Planning Board adopts amendments to A-2 apartment zoning to reduce lot and setback minimums
Summary
The Planning Board voted to adopt proposed amendments to the A-2 apartment district that lower minimum lot area and frontage requirements, reduce building height and adjust yard setbacks; the recommendation will be forwarded to the mayor and City Council as part of the adoption process.
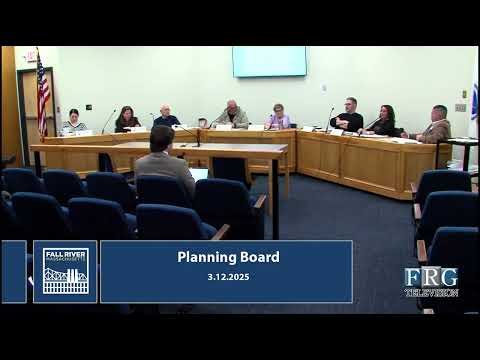
The Fall River City Planning Board on March 12 voted to adopt a proposed amendment to the city’s A-2 apartment zoning district that reduces minimum lot area and frontage requirements, lowers maximum building height and aligns dimensional standards with other multifamily districts.
Planning staff presented the amendment package, which replaces older text in the zoning code and revises attachment 1 of the city’s dimensional regulations. The changes remove minimum unit-size language from the ordinance, lower the minimum lot area for the first dwelling unit from 10,000 square feet to 5,000 square feet (with 1,500 square feet required for each additional dwelling unit), reduce minimum frontage from 100 feet to 50 feet, and reduce maximum building height from 70 feet to 45 feet. The amendment also adjusts front, side and rear yard setbacks to 12 feet (front), 10 feet (side) and 15 feet (rear).
The board heard staff explain that the existing A-2 text as written had created practical compliance problems for many parcels in the district and led to frequent variance requests at the Zoning Board of Appeals. Staff said the update is intended to bring the A-2 district into alignment with other multifamily zoning districts and to remove ambiguous language that treated unit-size minimums as binding in a way that was inconsistent with practice.
Board member Gloria Pacheco, who made the motion to adopt, said the changes will "make much more sense and [be] much more reflective of the neighborhood" and called the reduced height allowance a positive change for adjacent properties. Commissioners asked whether fire and emergency services had reviewed the changes. Staff said the proposed setbacks and frontage match standards used in other multifamily districts and that building and fire-safety requirements (including sprinklering) are handled through the building code and site-plan review when a project exceeds thresholds that trigger those requirements.
The planning board voted in favor of the amendment and instructed staff to forward the board’s recommendation and corrected ordinance text to the mayor and City Council for formal consideration.
Ending: The proposed ordinance text and the planning board’s recommendation will appear in the mayor’s referral to the City Council. If the council advances the amendment, the city will follow its standard public hearing and adoption process.