Get Full Government Meeting Transcripts, Videos, & Alerts Forever!
Get email alerts on the Building And Codes topic
No spam. Unsubscribe anytime.
Council backs staff proposal to ease engineered-plan requirement for small post‑frame buildings
Summary
City staff presented a building-code change to raise the threshold requiring engineered plans for post-frame buildings from 1,000 to 1,440 square feet; the council agreed to have staff prepare the code amendment for formal consideration.
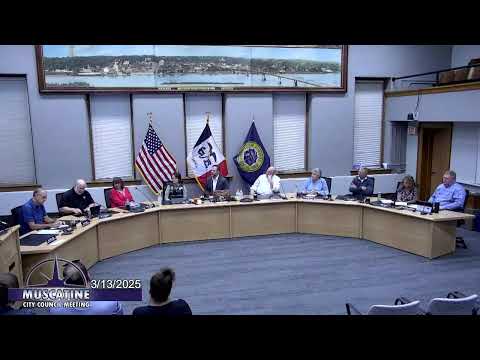
City staff told the Muscatine City Council on March 13 that they will draft a building-code amendment to raise the size threshold that triggers a required engineer-signed design for post-frame buildings. The proposed change would raise the trigger from 1,000 square feet to 1,440 square feet while keeping existing limits on post spacing and sidewall height.
Why it matters: Post-frame buildings (often called “pole barns”) use vertical posts embedded in piers rather than continuous foundations. Staff said the International Code Council’s model codes set performance standards but lack prescriptive guidance for many post-frame methods, which typically forces an engineer to sign plans for larger buildings. Raising the threshold would reduce costs for residential accessory buildings such as detached garages while retaining permitting and code requirements.
City staff summarized the recommendation as coming from the Construction Appeal and Advisory Board. “One of the advantages and why you see more of these is they tend to be economical quicker and cheaper to put up,” the city presenter said, explaining why homeowners often choose post-frame construction. Staff noted permitting would still be required for accessory buildings over 200 square feet or any structure with utilities, and that other standards (for frost depth, footings and so on) would still apply.
Council discussion focused on clarifying impacts and public communication. Council member Osborne asked whether smaller detached garages commonly require foundations and the staff speaker confirmed frost‑depth footings are required on small sizes. Council member Gordon asked how many projects would be affected; staff estimated “between 10 and 20” post‑frame accessory buildings per year might fall between the old and new thresholds. Council member Gendrick emphasized that the permit requirement would remain; staff agreed.
Outcome: Council members indicated support for staff to bring forward the proposed code amendment for formal consideration. Staff said they would draft specific code language and include clarifying guidance so applicants and contractors are not confused about when the engineer‑signed plans remain required.