Get Full Government Meeting Transcripts, Videos, & Alerts Forever!
Get email alerts on the Accessory Dwelling Units topic
No spam. Unsubscribe anytime.
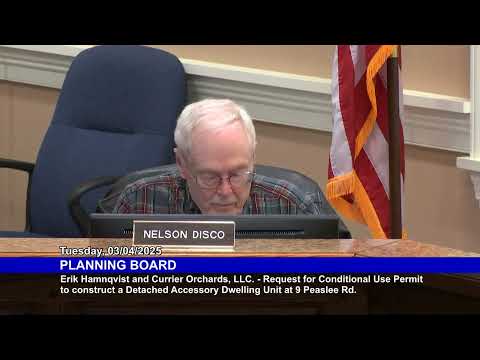
Planning Board Grants Conditional Approval for Detached ADU at 9 Peaslee Road
Summary
The Merrimack Planning Board voted 7-0 to grant conditional final approval for a detached accessory dwelling unit at 9 Peaslee Road, subject to conditions in a staff memo dated Feb. 28, 2025.
The Merrimack Planning Board voted 7-0 Tuesday to grant conditional final approval for a detached accessory dwelling unit at 9 Peaslee Road after hearing a presentation from the applicant’s consultant and brief questions about lot coverage, access and septic plans.
The approval matters because it permits a detached ADU that required a prior zoning variance to exceed the typical size limit; the board’s action allows the applicant to move forward subject to the conditions in the staff memo dated Feb. 28, 2025.
Dan Borowski, representing Fieldstone Land Consultants, told the board the proposal is for a detached ADU on the Courier Orchards Farm property on Peaslee Road in an R-3 residential district. Borowski said the ADU proposal complies with ADU rules except for size, which the Zoning Board already granted a variance to allow up to 1,200 square feet; the ADU under review measures 1,198 square feet. "My name's Dan Borowski. I'm with Fieldstone Land Consultants. And we're here tonight proposing a detached ADU," Borowski said.
Board members asked for clarifications about lot plans, frontage and access. Nelson asked whether the submitted sheet showed the whole 23-acre lot; Borowski said reference plans covering the full property exist and that the submitted plan shows the development area near the street. The consultant said the property includes more than 23 acres and that the ADU will be located to the side or rear of the primary dwelling, behind the garage.
On use and design details, Borowski said the ADU will contain no more than two bedrooms and that the applicant agreed to record a restrictive covenant preventing condominium conversion of the ADU. He also said the plan is to tie the new unit into the existing septic system initially and provide a suitable septic design to serve both the house and the ADU should the primary system fail. On parking, Borowski said the proposal includes an additional driveway branch to provide the required extra parking space for the ADU.
After the public portion of the hearing was opened and closed with no public comment, a board member moved to grant conditional final approval subject to the recommended conditions in the staff memo dated Feb. 28, 2025. The motion carried unanimously, 7-0-0.
The board’s approval is conditional on fulfillment of the staff memo items; the motion did not change the variance previously granted by the Zoning Board. The board did not add additional conditions beyond those in the staff memo.
Minutes of the meeting show the Board finalized the matter and moved on to the next agenda item.