Get Full Government Meeting Transcripts, Videos, & Alerts Forever!
Get email alerts on the Community Facilities Arts topic
No spam. Unsubscribe anytime.
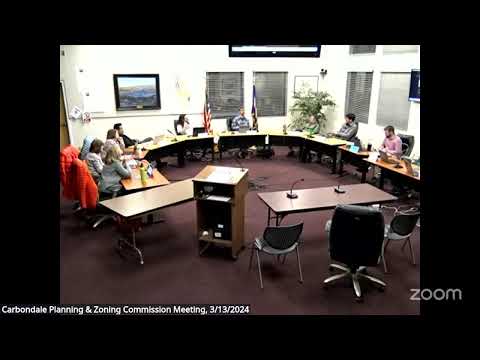
Planning commission approves Carbondale Clay Center site plan with conditions, grants alternative compliance
Summary
The Carbondale Planning and Zoning Commission on March 13 approved a minor site plan and alternative compliance for a new Carbondale Clay Center on the 100 block of Main Street, adopting Resolution No. 3 (2025) with conditions.
The Carbondale Planning and Zoning Commission on March 13 approved a minor site plan application and granted alternative compliance for the proposed new Carbondale Clay Center at the east end of the 100 block of Main Street.
Planning staff recommended approval after review of the Historic Commercial Core (HCC) zoning standards, the town’s Unified Development Code (UDC) transition requirements, and the Historic Preservation Commission’s (HPC) courtesy review. Commissioners voted unanimously to adopt Resolution No. 3 (2025) with the conditions listed in the staff packet.
Applicant representatives described the proposal as a noncombustible, two-level arts facility designed to engage Main Street and the adjacent Rio Grande Trail. Gavin Brook of 2 Forks Ventures introduced the project team; Mark Chaney provided zoning history and site context; architect Todd Kennedy (CCI Architects) described building massing, materials and sustainability measures. Kennedy said the roof is designed to provide north-facing daylighting and roughly "50 kW of PV" capacity; mechanical systems are planned as all-electric air-source heat pumps. The design uses corrugated fiber-cement panels, folded metal siding and ceramic-filled gabion elements on the exterior; the team described those as noncombustible materials chosen for fire resilience and aesthetics.
Staff highlighted key site features in the packet: the lot area is 12,504 square feet; the existing building is approximately 2,000 square feet and not a structure of merit; proposed landscaped area is about 18 percent; impervious coverage on the site currently is about 82 percent; parking in the HCC is not required but the proposal provides three spaces, including one ADA-accessible space to support clay deliveries and reduce on-street truck parking. Pedestrian connections include a maintained gravel link to the Rio Grande Trail and a new gravel pathway off the proposed pocket park; stormwater will be managed on site via a dry-well infiltration basin under the pocket park.
A central regulatory issue was the required transition where a new commercial structure abuts a lot currently used as a one-story residence on a neighboring property. The UDC requires step-downs meeting three of four listed transition options; the applicant proposed an alternative compliance request that relies on increased lateral separation (a 21-foot side-yard offset versus the 10-foot standard) combined with building massing variations and roof steps. Staff’s alternative-compliance analysis (attachment F in the packet) recommended that the increased setback and other design devices meet the intent of the code and therefore supported granting alternative compliance; the commission accepted that recommendation.
Commissioners discussed façade materiality, the scale of the east elevation and the building’s reading from Main Street (the design team said the building's highest point is about 34 feet from the front property line but that from Main Street the structure reads as approximately 28 feet tall). Commissioners and some HPC members also discussed cornice depth and shadowing; staff confirmed the HPC reviewed the cornice and suggested a thicker profile, and that final cornice details and signage will be handled through separate permits.
Public comment was overwhelmingly supportive. Diane Kenny, founder of the Carbondale Clay Center, and Angela Bruno, the center’s executive director, described the need for a larger, ADA-accessible, sustainable facility; Bruno said the current roof is failing and the organization "really need[s] this". Several local artists, residents and board members testified to the center’s regional reputation and community role. Contractor Greg McClain and other speakers urged flexibility for contemporary materials; multiple commenters praised the project’s potential to activate Main Street.
The commission voted to approve Resolution No. 3 (2025) with the conditions listed in the staff packet (pages 6–7). The approved motion and staff report make the applicant’s submitted materials and the packet findings binding conditions of approval; staff will verify final materials and technical items through the town’s standard permit processes before issuance of building permits.