Get Full Government Meeting Transcripts, Videos, & Alerts Forever!
Get email alerts on the Carbondale Clay Center Design Review topic
No spam. Unsubscribe anytime.
Carbondale Clay Center presents revised Main Street design to Historic Preservation Commission
Summary
The Carbondale Clay Center presented a revised design for a new two‑story building on the north end of Main Street, drawing discussion about materials, the 14‑foot cornice line, gabion wall detailing and parking; staff will include HPC comments in a referral packet to Planning and Zoning.
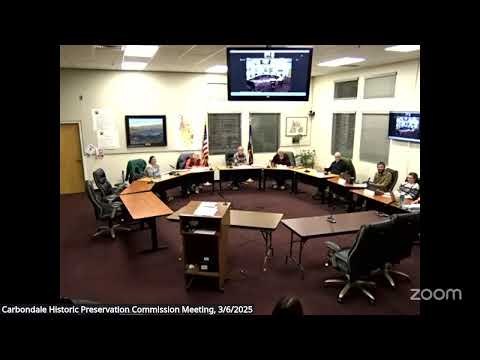
Gavin Brook, a representative of the Carbondale Clay Center, presented a revised design for a new two‑story Clay Center building at the corner of Second and Main streets during the Historic Preservation Commission meeting, saying the project team will bring a formal minor site plan to Planning and Zoning after the commission’s comments are recorded.
The presentation matters because the site sits inside the town’s Historic Commercial Core (HCC) and because the Clay Center’s program — galleries, classrooms, artist studios and kilns — will change the feel and activity level on the east end of downtown. The commission’s input will be summarized in staff materials that accompany the site‑plan review at P&Z, where conditions of approval will be set if the plan is accepted.
Brook introduced the project team and described the existing site as a dilapidated former storage property adjacent to the Rio Grande Trail. Mark Chane summarized site history, saying the block was historically industrial and noting an earlier rezoning action: “rezoned in ’9 2022, ordinance number 4, series of 2022, adopted by the board of trustees,” which brought the north side of Main into the HCC designation at the Clay Center’s request. Will Young of CCY Architects walked the commission through plans and materials, describing a two‑story building with a gallery and classrooms at the street, studios and a kiln shed facing the Rio Grande Trail, and a roof deck intended for events such as First Fridays.
The design team said they revised facade materials after earlier feedback and now propose a rust‑colored folded metal at the street face, a gabion wall filled with pottery at the entry, and vertical corrugated cement board on most secondary elevations. Will Young described the intent: “We like the way its color and the folding of the metal will kind of hearken back to the brick detailing of turned brick modules and create a lot of shade and shadow effect.” He also noted technical details presented to the commission, including a 5‑inch approximate fold dimension for the folded metal and roughly 3‑inch corrugations for the corrugated material.
Commission discussion focused on compatibility with HCC design goals and practical details. Commissioner comments urged stronger reference to the 14‑foot commercial cornice line that appears through downtown — a recurring guideline the group uses to read the lower commercial level separate from upper masonry massing — and suggested more modulation so the building reads as two or three masses at street level. One commissioner noted the building is at the eastern edge of downtown and located on a historically utilitarian site, and said those site conditions support the chosen materials. Another commissioner asked whether clerestory windows would be operable and raised winter weather concerns for exposed exterior stairs; the architect responded that egress stairs will use perforated steel treads to reduce snow accumulation and that clerestory windows are not currently operable on the Main Street side because of double‑height classroom volumes.
Commissioners and written comments also raised maintenance and material durability questions: a suggested alternative to weathered Corten where rust runoff could stain adjacent concrete, a request for a finer gabion mesh to reduce vandalism and loss of objects, and a suggestion to study a small gallery window in the gabion to invite pedestrians walking from the food court. The team said bike parking meets code minimums but could be expanded later, and that expanding car parking on site would require reducing building footprint and conflict with HCC guidance to build to the front sidewalk.
Project clarifications provided in the meeting included: the proposal is a two‑story building with a street‑face height at the front edge lower than or comparable to the existing Dinkel building; the top of the clearstory was cited as 34 feet 1 inch; fundraising is “almost halfway to goal”; the team anticipates roughly one to one‑and‑a‑half years for construction; the kiln shed will house two to three gas kilns and five to six electric kilns; and the design includes planning for photovoltaic panels on clerestory roofs as funding allows.
There was no formal vote on the site plan at the HPC meeting. Staff said they will include the commission’s comments in the staff report and minutes forwarded to Planning and Zoning, which will formally review the minor site plan and set any conditions. Jared (planning staff) told the commission the minutes and a condensed summary will be shared with P&Z in advance of its hearing. The commission offered constructive edits and suggestions but did not adopt binding conditions at this meeting.
The team left material samples and a physical model for commissioners to inspect; commissioners asked the applicant to consider additional small windows on the east elevation and to refine the gabion detailing. The Clay Center team said finer decisions about the gabion screen and the final exterior finish details remain to be resolved as they move through P&Z and final design.