Get Full Government Meeting Transcripts, Videos, & Alerts Forever!
Get email alerts on the Land Use topic
No spam. Unsubscribe anytime.
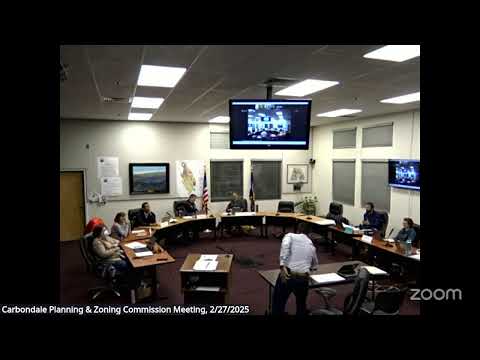
Planning and Zoning Commission continues hearing on proposed subdivision at 1348 Barber Drive
Summary
The Carbondale Planning and Zoning Commission voted unanimously to continue the public hearing on a proposal to subdivide an existing fourplex at 1348 Barber Drive into four townhome lots, citing the need for clearer lot-line language and final legal findings.
The Carbondale Planning and Zoning Commission on Feb. 27 continued the public hearing on a combined conceptual-plan and preliminary-plat application to subdivide 1348 Barber Drive — an existing four-unit multifamily building — into four individual townhome-style lots.
The continuation to March 13, 2025, followed more than an hour of staff explanation, an applicant presentation and detailed commissioner questioning about how the subdivision would meet area-ratio rules in the Crystal Village PUD and how a proposed shared open-space easement would be defined and used.
Town planning staff described the application as unusual because the development code’s usual subdivision pathways did not fit the proposal. Staff member Jared (last name not specified in the transcript) told commissioners that the application “is not proposing condominium units, and it's defining 4 lots, which are subdivision exemption caps at 3 lots,” and therefore the combined conceptual-plan and preliminary-plat route was required. He said some review criteria for the conceptual/preliminary process are “not overly applicable to this type of an application.”
The proposal would split the existing fourplex into four townhome-style lots. Applicant Mike Eaton, who identified himself as owner of “1340 1348 Barber LLC,” said each unit would be approximately 2,080 square feet with four bedrooms, three-and-a-half bathrooms, a one-car garage and a driveway. Eaton said he bought the property in March 2023 and made extensive repairs, including a new roof, mold mitigation and new metal railings.
A central planning question was whether to allow an “open space easement” on part of Lot 4 that would be allocated to the benefit of Lots 2 and 3 (the applicant called this multiple options, labeled in staff materials as versions A–D). Jared summarized the staff reading of the Crystal Village PUD and said the original PUD language and later amendments created an unusual set of area-ratio rules for building coverage, paved areas and open space. He warned that an approach that counted the same open-space area multiple times for different lots would be atypical and could raise precedent concerns.
Attorney John Peckler, representing the applicant, argued the PUD’s purpose is to allow flexibility and that the Rockford/Rockbridge open-space easement identified in the PUD could reasonably be treated as a regional open space that benefits nearby lots. Peckler said one option would be to credit lots with access to that regional open space rather than create a new, small front-yard easement that could be mischaracterized as public open space.
Eaton said the proposed easement was intended to give certain lots usable outdoor space — “so they could have a backyard where one day they can have a fence, their kids, dogs, whatever, can go out there and play.” He also told the commission he was trying to create “family friendly lots for all 4 units.”
Commissioners focused discussion on three practical problems: 1) whether labeling the small, corner parcel as “open space” would improperly imply community access and a PUD-wide entitlement; 2) whether counting the same square footage more than once (for multiple lots) would create an unfair allowance for additional development; and 3) how future ownership, maintenance and access would be defined (for example, whether the area would be fenced, maintained by an HOA or remain as an encumbrance on Lot 4).
Several commissioners said they preferred an alternative the applicant labeled as “version B,” in which lot lines are drawn back from the building in an irregular shape so each lot meets area-ratio requirements without creating an off-lot shared “open space.” Commissioner Anne Kremer said version B is “probably the cleanest” from a property-ownership perspective even though it results in irregularly shaped backyards. Commissioner Jeff (last name not specified in the transcript) and several others said they were concerned about calling a small front parcel “open space” because that term implies public use.
Jared told the commission he had received confirmation from Xcel Energy that the utility configuration could be accommodated with platting of utility easements; he said Xcel is “accepting of kind of the version c as presented with platted utility easements being provided where those main lines come from the transformer to the meters.” The panel also discussed alternatives the applicant could pursue, including a condominium subdivision (which the applicant said would be expensive because of HOA documentation and possible remetering) or a PUD amendment (the town attorney had advised that a PUD amendment would require signatures from 50% of property owners in the affected area and was unlikely to be feasible).
After discussion, the commission voted on a motion to continue the public hearing to March 13, 2025, to allow staff and the applicant to refine the proposed findings, conditions and lot-line geometry. The motion to continue was moved by Commissioner Cindy Suppleasio and seconded by Commissioner Nick Musione. The vote passed unanimously: seven ayes, zero nays.
Next steps: the applicant agreed to proceed with version B (the irregular lot-line option) for further refinement and asked for the continuance so staff could prepare a redlined resolution and final findings for the next hearing. The commission’s continuation leaves open the options of minor lot-line tweaks at final plat provided they remain consistent with the commission’s direction.
Votes at a glance: The Planning and Zoning Commission moved and unanimously approved (7–0) a continuance of the public hearing on the combined conceptual-plan and preliminary-plat application for 1348 Barber Drive to March 13, 2025. The motion was moved by Commissioner Cindy Suppleasio and seconded by Commissioner Nick Musione.
The commission’s discussion and the applicant’s proposed easement language will be the primary matters for staff and counsel to address before the March 13 meeting.