Get Full Government Meeting Transcripts, Videos, & Alerts Forever!
Get email alerts on the Housing Development topic
No spam. Unsubscribe anytime.
Developers present 39‑unit modular Center Street mixed‑use proposal to Frostburg Planning Commission
Summary
Developers proposed a three‑story, mixed‑use building for Center Street featuring about 39 residential units above ground‑floor retail, modular construction, and a contentious parking plan; the Frostburg Planning Commission provided comments and identified parking, stormwater, and inspection logistics as issues to resolve before design review.
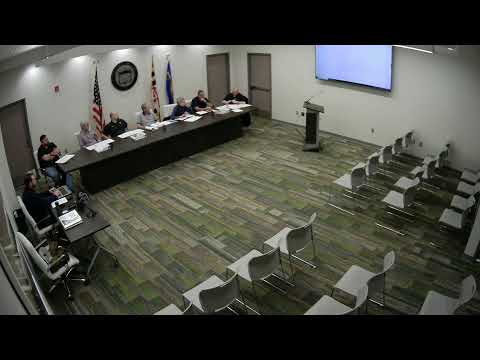
At its March 12 meeting, the Frostburg Planning Commission heard a conceptual presentation for a mixed‑use project the applicants called the “Center Street gateway,” proposing roughly 35–40 residential units above ground‑floor retail on a site near Frostburg State University.
The project team, led by architect Dave Dendos and manufacturing partner Nick Polley, described a modular (flat‑pack) construction approach and said the current concept shows about 39 units (78 beds) with retail space and parking located behind the building. "We're here to talk about the Center Street gateway is what we're calling it for now," Dendos told commissioners, framing the proposal as an effort to complement a nearby roundabout and attract young professionals and students.
The commission and staff focused questions on parking, access, stormwater management and how modular units will be inspected on site. The developers said the residential portion would use a flat‑pack modular system that arrives largely finished from the factory and is set on a podium; the retail would be conventionally built. They described a preliminary schedule that assumed a land reservation in April, permitting through summer and roughly a seven‑month construction window for sitework and modular installation once permits and financing are in place.
Parking dominated the discussion. The team presented multiple parking estimates during the meeting (they said the scheme currently provides about 67 to 77 spaces in various iterations and that retail demand might require roughly 60–62 spaces before local reductions). The developers said the scheme is “just under” one parking space per bedroom by one calculation and about 1.5 spaces per unit by another, and acknowledged the plan may be short of what lenders or the city expect. Commissioners and staff suggested options including cross‑easement agreements with Frostburg State University, buying or leasing additional lots within walking distance, time‑shared/managed parking, or pursuing an infill overlay or zoning variance to reconcile requirements with the site constraints.
Developers raised a technical inspection issue for modular construction: many mechanical, electrical and wall assemblies arrive installed inside panels, which complicates the city’s usual “closed‑in” inspections. Dendos said the team would work with the building department on mock‑ups or alternative inspection methods. Stormwater treatment was also flagged as likely requiring underground BMPs because the smaller site footprint leaves little room for surface bioretention; staff referenced Maryland stormwater criteria. The team said they had discussed stormwater and had reserved a corner of the site for stormwater infrastructure and sediment control during construction.
Commission members and staff generally welcomed the investment but repeatedly told the applicants that parking agreements and a clear plan for retail parking and resident assignment would be necessary to move to formal plan review. City staff also advised the project to pursue design review and to provide façade images, landscaping, and a finalized parking strategy early in the review process. The developer said staff will provide a property reservation letter and that they are pursuing retail partners to strengthen financing prospects.
No formal action was taken on the project at the meeting; the presentation was recorded as a project review and discussion. The planning commission did make and carry an unrelated procedural motion at the start of the meeting to approve November 2024 minutes.
Next steps the developers and staff identified: secure the land reservation letter from staff, refine parking and stormwater solutions, provide façade renderings and design details for the C‑1 infill design review process, and explore cross‑easement or off‑site parking agreements with the university or nearby lots.