Get Full Government Meeting Transcripts, Videos, & Alerts Forever!
Get email alerts on the Land Use topic
No spam. Unsubscribe anytime.
Public hearing on large farm building for Britton adjourned to April 10 after residents and trustees raise concerns
Summary
A joint public hearing on a proposed 12,354-square-foot accessory farm building for James Britton was adjourned to April 10 so the petitioner and staff can explore alternatives and technical issues after neighbors questioned size and visibility.
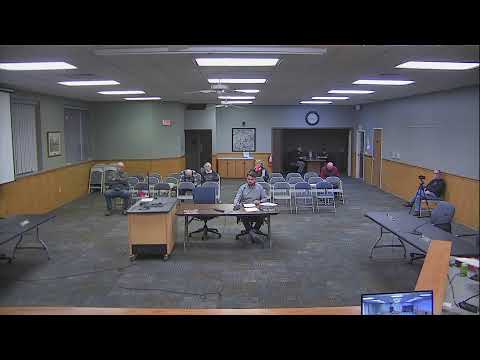
A public hearing on March 13 over a proposed large agricultural accessory building for property owner James Britton at W225 S5201 Guthrie Road was adjourned to April 10 after extended public comment and questions from planning commissioners and trustees.
Planner Sean Malarkey described the proposal as a new metal agricultural building 60 by 104 feet, 28 feet high, intended for storage and maintenance of farm equipment. The petitioner told the commission he uses nearby barns for hay and that the new building would house tractors, a skid steer, an excavator and other equipment; he said he has roughly 100 acres of farmland across multiple parcels.
Several neighbors and commissioners questioned the scale and appearance of the structure. One resident said the proposed building “doesn’t look anything like a farm building” and noted eight overhead doors and glass-panel garage doors proposed on the north-facing overhang. Another speaker who farms thousands of acres said the building was “way above and beyond” what would be needed for the stated acreage. Petitioner’s contractor, Russ Chicks of RJC Construction, described planned design features intended to reduce visual impact, including glass-paneled doors and hidden fasteners; he also said the building would be white with a black roof to match existing structures.
Commissioners and trustees discussed alternatives that would keep total accessory square footage within ordinance limits, for example combining parcels or parceling off the farmhouse so the remaining acreage would meet agricultural zoning allowances. Staff and commissioners noted the applicant owns multiple adjacent parcels, and that reconfiguration and/or rezoning could affect allowed accessory square footage.
Because several technical and planning questions remained—about where equipment is currently stored, whether the building could be sited on a different parcel, visual screening and the effect of parcel configuration—commissioners moved to adjourn the public hearing to the next joint meeting. The public hearing was adjourned to April 10 at 6:30 p.m. so staff and the petitioner can return with additional options and any revised plans. No vote on the waiver was taken at this meeting.