Get Full Government Meeting Transcripts, Videos, & Alerts Forever!
Get email alerts on the Land Development Code topic
No spam. Unsubscribe anytime.
Dunedin planning agency hears land development code audit; consultants recommend reorganization, clearer procedures
Summary
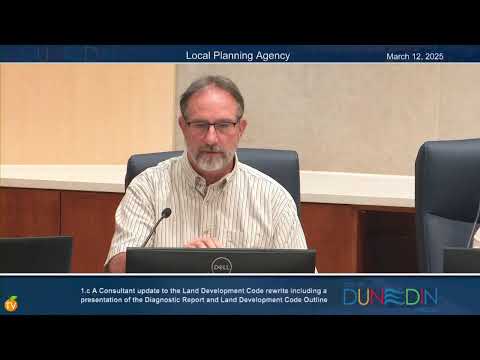
At its March 12, 2025 meeting the Local Planning Agency of the City of Dunedin received a diagnostic audit and annotated outline for a comprehensive Land Development Code rewrite intended to modernize zoning districts, streamline review procedures and improve user-friendliness; no formal action was taken.
The Local Planning Agency of the City of Dunedin on March 12, 2025 heard a consultant presentation outlining a diagnostic audit and annotated outline for a comprehensive rewrite of the city’s Land Development Code (LDC), intended to update zoning districts, streamline review procedures, and make the code easier to use for residents and applicants.
Kathy (Cathy) Gadamer, project manager in the city’s Community Development Department, introduced the consulting team. Steve Sizemore, project manager for Kinda Keys Collaborative, summarized the audit’s goals: to “identify what works well, what doesn’t work well in the existing LDC,” align the code with the 2025 comprehensive plan and state and federal law, and reorganize the code to be more user friendly and legally compliant.
The consultants described a three-part drafting approach: (1) general provisions, zoning and land use; (2) site development standards and subdivision rules; and (3) administrative procedures and enforcement. Key recommendations include carrying forward most existing zoning districts while creating a new corridor mixed-use district by merging certain commercial zones along State Road 580, reorganizing use regulations into clearer tables with cross-references, consolidating decision criteria and review procedures into a single development-review summary table, and producing paired redline and clean drafts for public review.
On zoning and uses, consultants recommended keeping the established residential and downtown districts largely intact, reviewing neighborhood-business and general-office districts for possible consolidation, and treating accessory dwelling units (ADUs) as accessory uses with standards placed in a single section. For the commercial corridor along 580, the team recommended a corridor mixed-use district to encourage more mixed-use redevelopment oriented toward transit.
On design and site standards, the consultants said they will strengthen building-design and infill compatibility standards, clarify transitional height and setback rules, and update buffer-yard graphics. They proposed updating off-street parking standards with a focus on design and placement, codifying existing golf-cart parking policy, and revising bicycle parking rules. The team also recommended standards to encourage “trail‑oriented” building orientation along the Pinellas Trail so redevelopment faces the trail rather than turning its back on it.
Procedures and legal compliance were a major focus. The consultants proposed consolidating review procedures and creating a single set of common decision criteria, aligning public-notice language with Florida statutes, and defining timelines and expiration for conditional uses and variances. They said the draft will be reviewed for consistency with state laws including the Live Local Act and with federal protections for religious land uses (RLUIPA) to avoid differential treatment of religious institutions. The consultants noted they have reviewed recommendations from the city’s Ordinance Review Committee and will incorporate those items where appropriate.
City staff said the rewrite will be delivered in modules and that each module will be presented to the Local Planning Agency and the public with both redline and clean drafts to ease review. Community Development Director George Kenny told members the city’s GIS mapping and public portal will continue to be available during the process: “Our public portal right now is Municode,” he said, and staff will evaluate whether to maintain that platform or move to another public-facing tool.
Several Local Planning Agency members asked detailed questions about how language will be moved or reorganized (for example, where outdoor dining standards or single-site historic provisions would be located), how nonconforming lots and annexations would be handled, and how the proposed corridor mixed-use district would affect parking and buffering next to residential areas. The consultants said items would be relocated to the appropriate consolidated sections (for example, accessory uses to the accessory-use section), that they will review nonconformities and zoning options, and that parking standards could be adjusted to allow more efficient reuse of existing parking so redevelopment is feasible.
No formal action was taken; the presentation was informational. Staff said they will work with the consultant team on drafts that will be returned to the Local Planning Agency and released for public review.
Votes at a glance
- Approval of LPA minutes (Dec. 11, 2024): motion moved and seconded; voice vote; outcome: approved. (Mover/second not specified in the record.)
- Selection of chair and vice chair: motion to keep current chair and vice chair as stated; voice vote; outcome: approved. (A nomination of “Kevin” was offered earlier and the motion was changed to keep incumbents; specific roll-call votes were not recorded.)
Next steps
Staff and consultants said they will proceed to drafting in modules, produce redline and clean versions for public review, and return to the Local Planning Agency with proposed text and tables, including a development-review summary table that cross-references procedures, decision criteria and applicable standards.