Get Full Government Meeting Transcripts, Videos, & Alerts Forever!
Get email alerts on the Design And Sustainability topic
No spam. Unsubscribe anytime.
Canton school project moves into design development; committee hears budget, schedule and sustainability updates
Summary
Project team reported the schedule, budget categories, sustainability scorecard and design-development work. The team said the project is targeting MSBA submissions and monthly budget updates, and that sustainability work currently shows about 60 "yes" LEED credits with additional follow-up needed.
The Canton School Building Committee received a detailed update on the new school project’s budget categories, schedule and sustainability strategy, and heard design-level work on constructability, programming and color theory.
Justin Tebow (AI3 Architects) and Jen Carlson (owner’s project manager, Left Field) led the presentation, showing a high-level budget breakdown and a schedule that moves the project through design and documentation into construction and occupancy. Tebow said the design and documentation phase is expected to run through approximately June 2026, followed by about two years of construction and a target occupancy in the fall of 2028. Tebow said the design development phase will include milestone submissions to the Massachusetts School Building Authority (MSBA), with a 60% documents submission in October, a 90% submission in March 2026 and 100% completion in June 2026 as shown in the slide deck.
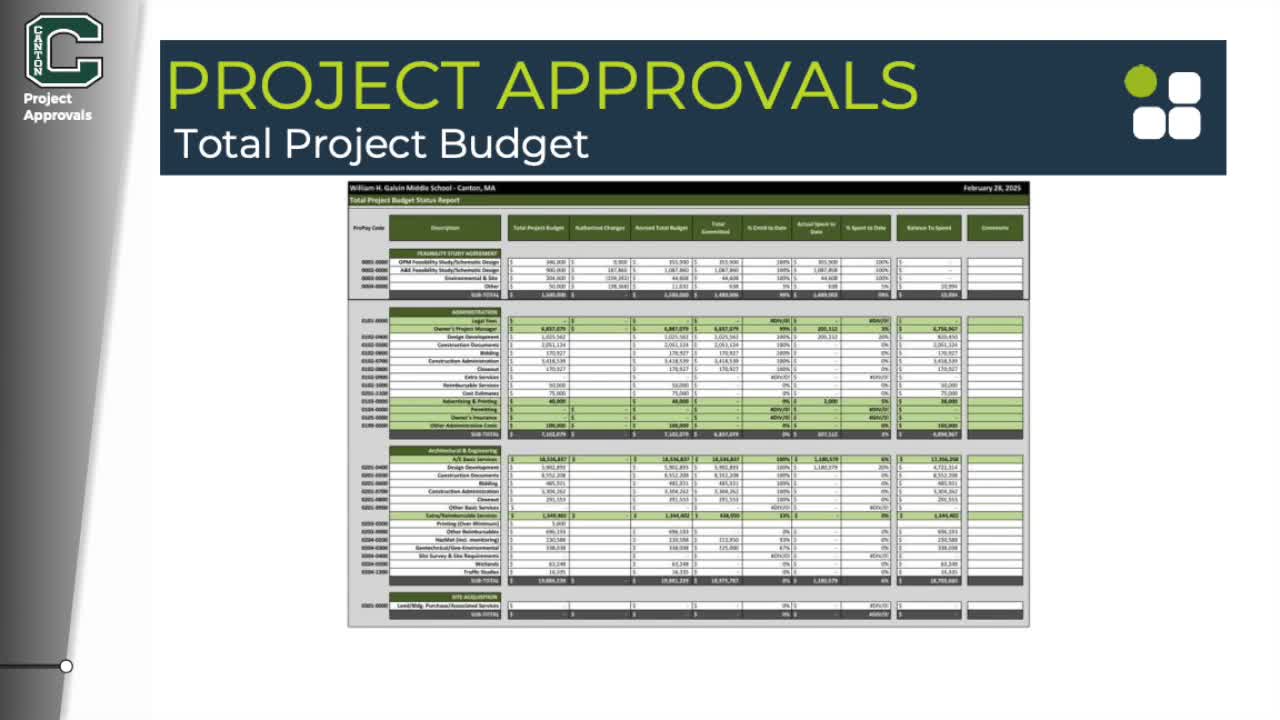
The slide deck cited a construction cost figure of about $195,000,000 and displayed a larger total project budget summary; the meeting did not record a single, final total for the full project budget in the transcript clip shown to the committee. Carlson and Tebow said monthly budget updates will be provided as the project moves into construction.
On sustainability, the design team reviewed a draft LEED scorecard. Carlson reported the project currently has 60 “yes” credits and approximately 32 “maybe” credits, which at present would place the project in the LEED Gold range (60–79 yes credits). The team noted reimbursement from the MSBA for additional sustainability measures depends on meeting specific MSBA requirements: project documentation must reach at least LEED Silver for certain reimbursements, and the team identified three specific credits that MSBA requires to be included as well as meeting the state’s opt-in stretch energy code. The team scheduled follow-up work to refine which “maybe” credits will convert to yes or no as the design develops, and planned a meeting with Eversource on March 11 to review utility incentives and rebate pathways.
Tebow described work to make the building “constructible and efficient,” focusing the design team on structural alignment, standardizing repetitive elements (for example, window sizes) and coordinating mechanical, electrical and plumbing trunk lines so systems fit within the structural and ceiling spaces. The team described enabling work planned for summer 2025 covering early site access, grading and parking adjustments to prepare for construction.
Programmatic outreach included more than 20 staff programming meetings (some rescheduled because of a snow day) and follow-ups with performing arts, athletics, facilities and maintenance, safety/security and youth sports groups to refine how spaces will function during construction and after occupancy. Principal John Mulhern and other staff members told the committee they felt positively about the recent re-engagement and the level of detail the design team is incorporating.
Design staff also presented a color-theory briefing explaining why color choices matter for user experience and how the team will use Canton green as the anchor color while expanding a balanced palette for different spaces (calmer palettes in classrooms, more energetic palettes in corridors and gymnasiums). The team said it will convene a smaller working group—typically including fine arts staff and signage/wayfinding expertise—to review finishes, signage and graphics as design renderings are produced.
On communications, the project team said it will publish a bimonthly newsletter through the S'more platform and maintain updates on school and town websites. The first newsletter was targeted for late February/early March and will include a welcome letter, a geothermal wells article (as applicable), upcoming meetings and a timeline.
Chair Derek Follin emphasized transparency, monthly budget monitoring and continuing community updates as the project advances. The committee listed upcoming School Building Committee meetings for broader public viewing on March 19, April 16 and May 21.