Get Full Government Meeting Transcripts, Videos, & Alerts Forever!
Get email alerts on the Nonconforming Garage Permit topic
No spam. Unsubscribe anytime.
Planning commission approves nonconforming-use permit for detached garage at 2896 Hillside Drive
Summary
The San Mateo County Planning Commission approved a nonconforming-use permit (PLN2024-00327) to allow a 500-square-foot detached garage on a substandard lot at 2896 Hillside Drive, finding the project meets required findings and that the proposal is categorically exempt from CEQA (Section 15303).
The San Mateo County Planning Commission on March 12 approved a nonconforming-use permit to allow construction of a 500-square-foot detached garage at 2896 Hillside Drive (county file PLN2024-00327), finding the project meets zoning findings and is exempt from CEQA under the Class 3 accessory-structure exemption.
Planner Erica Adams told commissioners the parcel is substandard in size and that the S10 zoning regulations allow 25 percent maximum lot coverage; the applicant requests 30.4 percent lot coverage. Adams said the project complies with S10 standards except for lot coverage and that staff worked with the applicant to reduce the originally proposed size (the applicant had initially requested a larger garage). Adams said the project was reviewed by building and fire departments and staff found no issues that would preclude approval.
The applicant, listed on the agenda as Angelo Constantino, spoke in support and described remodeling the property and converting part of the existing structure to an accessory dwelling unit (ADU), which created the need to replace covered parking. The applicant said the proposed garage would be built on drilled piers and asserted the new garage would be self-supporting and not reliant on an adjacent, unpermitted retaining wall. He said he had engaged civil and structural engineers and that drainage would be routed to the street consistent with county standards.
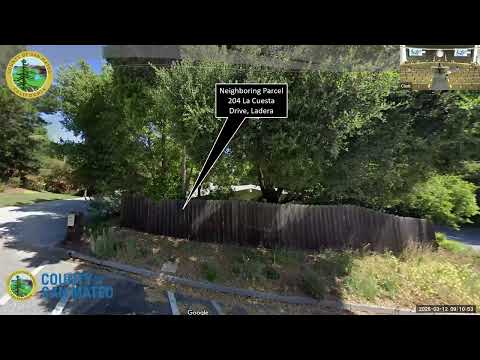
Neighbors behind the property raised concerns about the stability of an existing retaining wall, potential erosion, drainage into their yard, noise and fumes from vehicles, and possible impacts to a heritage oak. Michelle (surname redacted in public comment) and Raymond Moreno, owners of 2897 Adeline Drive, asked that the structure be moved forward on the lot, that setbacks be increased to protect the oak and to comply with defensible-space requirements, and that county staff fully address their retaining-wall and drainage concerns.
County staff and the planning director said the retaining-wall issue is a separate enforcement matter the department is investigating and that the proposed garage is designed to be independent of the wall; staff said new construction drainage will be directed to the street and not to neighboring properties. Director Monowitz noted the retaining wall investigation and said staff would address enforcement separately.
Commissioner Hansen moved to approve the nonconforming-use permit subject to the findings and conditions in Attachment A and to find the project exempt from CEQA Guidelines Section 15303; Commissioner Gupta seconded. The motion passed unanimously. Staff noted the applicant may need separate permits (retaining-wall review, building permits and final engineering) and that the retaining-wall and drainage complaints raised by neighbors would continue to be handled through other department procedures.
The commission closed the hearing after approval and the project will proceed to building-permit review and any required engineering approvals.