Get Full Government Meeting Transcripts, Videos, & Alerts Forever!
Get email alerts on the Land Use topic
No spam. Unsubscribe anytime.
Hinsdale zoning board holds pre‑hearing on setback variances for three South County Line Road lots
Summary
The Hinsdale Zoning Board of Appeals on its August agenda heard a pre‑hearing presentation on requests for front‑yard setback variances at 501, 505 and 507 South County Line Road and set a final hearing for next month after directing the applicant to provide written findings on the seven variance criteria.
The Hinsdale Zoning Board of Appeals on its August agenda heard a pre‑hearing presentation on requests for front‑yard setback variances at 501, 505 and 507 South County Line Road and set a final hearing for next month after directing the applicant to provide written findings on the seven variance criteria.
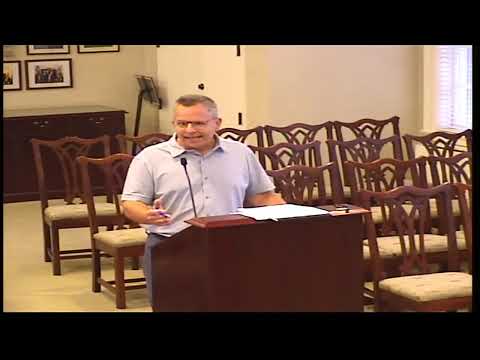
The applicant’s representative, identified in the record as Mr. Green of Engineering Resource Associates, told the board the three parcels are vacant, are buildable lots of record, and that the owners propose three separate single‑family houses that would front west onto South County Line Road. "We are civil engineers and land surveyors. We're familiar with Village of Hinsdale requirements and staff," Green said, and he described that the homes would be consistent with lot coverage and other dimensional requirements except for the requested front‑yard relief.
Green told the board the request is for a 100‑foot setback from South County Line Road. He presented measurements his surveyors made of nearby homes: six homes north of the subject lots average about 103 feet from the street; four homes to the south average about 67.5 feet; a simple average of those block averages is roughly 85–86 feet. He said the previous house on the middle lot was oriented to the north (its front faced Woodside Avenue) and had an approximately 142‑foot measurement to County Line Road but that footprint was nonconforming in the rear yard by roughly 30–35 feet relative to the R‑1 50‑foot rear‑yard requirement. "We're just looking for the same rear yard proportional area that the previous home on this land was afforded," Green said.
Board members asked procedural and substantive questions. One member noted the packet lacked the applicant’s written statements tied to the seven variance standards; the board directed the applicant to submit those rationales in writing before the final hearing so members and staff can analyze them. Member Neiman said, "I think it is important for the applicant to submit in writing the reasons why they believe they meet the 7 criteria for a variance and supply that to us, in advance of the final hearings so that we have a chance to review and analyze those rationales." The applicant agreed to provide the materials to staff within days.
Other details given on the record: the lots are about 300 feet deep; ingress and egress for 501 and 507 would be from Woodside Avenue and Sixth Street rather than County Line Road; the middle lot’s architectural design is further along than the corner lots. Green said the proposal would align the new homes with the streetscape to the north and would avoid forcing homes far back on the lots that would leave virtually no rear yards.
A member of the public spoke during the pre‑hearing period, urging sensitivity to prior neighborhood controversy over the demolition of the earlier house and noting that Historic Preservation Commission review had been contentious. The speaker cautioned the applicants to be thorough when they return for the final hearing.
The board made no final decision on the variance requests at the pre‑hearing. The board chair scheduled the matter for the next monthly meeting and asked the applicant to file the written seven‑criteria statement and any additional exhibits in advance.
Votes at a glance
- Approval of minutes from the July 16 meeting — motion approved by roll call. Votes recorded: Member Moberly: yes; Member O'Brien: yes; Member Neiman: abstain; Member Murphy: yes; Member Lee: yes; Member Padliska: yes.
- Final decision approval for V‑1‑255804 (South Garfield Street) — motion approved by roll call. Votes recorded: Member Moberly: yes; Member O'Brien: yes; Member Damon: abstain; Member Murphy: yes; Member Lee: yes; Member Padliska: yes.
What’s next
The board will consider the South County Line Road setback variance requests at a scheduled final hearing next month after staff receives the applicant’s written variance findings and any supplemental exhibits.