Get Full Government Meeting Transcripts, Videos, & Alerts Forever!
Get email alerts on the Residential Development topic
No spam. Unsubscribe anytime.
Baltimore County design panel asks architect to revise Ruxwood home plan, cites size, screening and proximity concerns
Summary
The Baltimore County Design Review Panel voted to disapprove plans for a new house at 7801 Ruxwood Road and asked the applicant to return with a detailed landscape plan and revisions addressing the houses size and how close it sits to the private road.
The Baltimore County Design Review Panel voted Wednesday to disapprove the design submission for a proposed single-family home at 7801 Ruxwood Road and asked the owner and architect to return with a revised plan that includes a detailed landscape and screening strategy and addresses the houses overall size and its proximity to the private road.
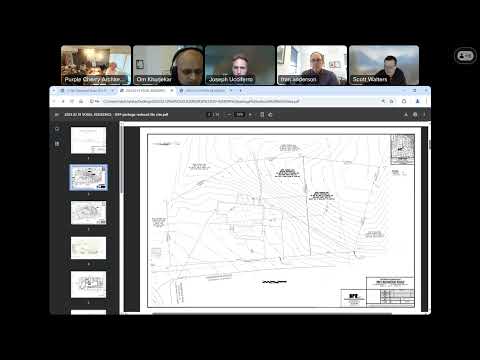
The action came after about an hour of presentations and public comment at the March 12, 2025, virtual meeting. Joseph Youssefaro, chair of the Baltimore County Design Review Panel, opened the hearing and invited the applicant to present. Kathy Purple Cherry of Purple Cherry Architects, who represented the property owner, described a rotated plan for a new, multi-level traditional house sited on two nonconforming lots of record and said the design team has met with neighbors.
Panel members and several neighbors told the panel the design is well-executed architecturally but that the proposed building is too large for the lot and sits too close to the private road. David Owens, a board member of the Ruxton Riderwood Improvement Association, summarized detailed neighborhood concerns, including requested variance dimensions and stormwater worries. Owens said neighbors primary worries included the homes height and mass as seen from nearby properties and the increase in impervious surface.
Jennifer, a Department of Planning staff member, reminded attendees that the design review panel issues advisory recommendations and that any zoning relief or stormwater approvals are handled separately by the county. She said, "What the applicants are asking for you today is to give your blessing on this design because this design is dependent on then going to those agencies to get whatever relief is needed or review or whatever." The panel and the applicant agreed that final approvals by other agencies could require plan changes and possibly a return to the panel.
Neighbors gave specific examples. Martha Cahill of 7715 Ruxwood Road emphasized drainage and the private roads pitch; John McChery of 7824 Elenham Road and others asked for larger or more mature screening at the rear of the new house to soften the three-story rear elevation that faces their properties; Bo Lewis of 7805 Ruxwood Road said several mature Norway spruce trees that now provide a buffer risk being removed if the proposed garage is built.
Panel members focused their recommendations on three topics: detailed landscape and screening plans (including species and sizes), mitigation for perceived massing (planting at the building base and reconsideration of the garage footprint), and the houses siting relative to the private road. Residential reviewer Mr. Anderson praised the architectural design but said the proposal "is too close to the road as it sits today" and asked the applicants to explore changes that would reduce perceived impacts on adjacent properties.
After discussion, the panel adopted a motion moved by Mr. Anderson and seconded by Mr. Walters to disapprove the submission as presented and ask the owner and architect to resubmit with a detailed landscape plan addressing screening and foundation plantings, to address the home's size relative to the lot, and to reconsider proximity to the private road. The motion carried.
Earlier in the meeting the panel also approved the minutes from its Feb. 12, 2025 meeting. Following the design review action the panel adjourned.
What happens next: The applicants signaled they will consider the panels direction and further meetings with neighbors. Any variance requests for reduced setbacks and any stormwater or grading approvals must be filed with and reviewed by Baltimore County agencies; those reviews may prompt additional design changes and could require a return to the design review panel.
Technical and procedural notes: The panel noted this was a review of design only; issues such as zoning setbacks, lot coverage and stormwater management fall under the jurisdiction of county agencies and any required variances will be handled through the county process.