Get Full Government Meeting Transcripts, Videos, & Alerts Forever!
Get email alerts on the Housing topic
No spam. Unsubscribe anytime.
Commission approves 22‑unit multifamily project at Van Buren and F Street after public opposition and negotiations
Summary
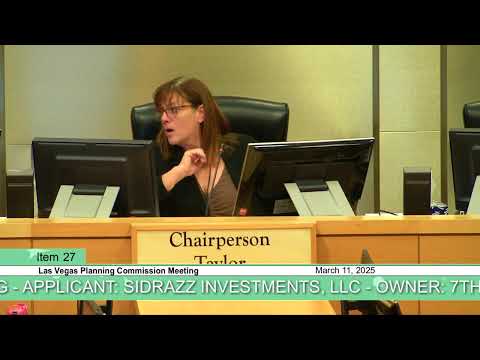
Planning Commission approved a four‑story, 22‑unit multifamily project proposed for the northwest corner of Van Buren Avenue and F Street in the historic West Side, with the developer agreeing to meet neighborhood buffering and landscaping requests. The project will move to City Council on April 16.
The Planning Commission voted to approve a four‑story, 22‑unit multifamily building proposed for the northwest corner of Van Buren Avenue and F Street in the historic West Side, after public comment and developer concessions on buffering and landscaping.
Bob Groenauer, representing the applicant and Wicos Development Corporation, presented the project as a $10.5 million investment with 22 units (mix of one‑, two‑ and three‑bedroom units) and ground‑floor amenity and office space. He said the development aligns with a number of local plans and redevelopment objectives for the West Side and noted nearby vacancies and underused lots.
The nut graf: Residents raised concerns at the hearing about scale, parking, traffic and effects on the single‑family neighborhood immediately north and west of the site. The applicant said it would work with adjacent homeowners on additional landscaping and buffering, and offered to install awnings and trees to mitigate views and provide privacy for the nearest neighbors.
Public commenters included multiple residents who said they feared added traffic, parking stress and loss of neighborhood character. Leonard Martin, vice president of the Historic West Side Community Association, spoke at length about community concerns over parking, management and long‑term impacts, and asked the city to consider alternatives. Neighbors cited potential issues with trash, noise and security.
The applicant’s representative, developer Chico Clark, told the commission the project team met with neighbors and is prepared to add landscaping and design features to reduce views into adjacent yards and to maintain on‑site management. He described ongoing neighborhood meetings and offered to maintain new plantings for an initial period and to work with the nearest homeowner on specific tree placement.
Commission discussion focused on buffering and urban forestry. Commissioners asked the developer to consider larger container sizes for newly installed trees (36‑inch box where feasible) to accelerate canopy and screening, and to confirm tree placement in parking stalls; the developer agreed to explore those changes and further detail before council review. Commissioners also noted the area’s need for rooftops to support future retail and cultural investment.
The commission voted to approve subject to staff conditions and the applicant’s commitments; the item will advance to City Council on April 16. Commissioners said they expect staff to monitor follow‑up commitments and to require clear landscape and buffering details in the final site plan.
Votes and timing: the motion to approve was made by Commissioner Munford; the commission posted the vote and the item will be reviewed by City Council in ordinance form on April 16.