Get Full Government Meeting Transcripts, Videos, & Alerts Forever!
Get email alerts on the Land Development Code topic
No spam. Unsubscribe anytime.
Commission backs sliding‑scale compliance rewrite to ease site improvements and target public‑safety requirements
Summary
The Planning and Zoning Commission recommended approval of a rewrite to the Land Development Code sliding‑scale compliance table to make incremental site upgrades more predictable and proportional; the commission’s recommendation will go to City Council for a March 18, 2025 public hearing.
Jess Lacombe, planner with the City of Centennial, presented a proposed rewrite of the land development code’s sliding‑scale compliance table at the Feb. 26 commission meeting. The ordinance (2025‑O‑03) would expand the table’s categories, clarify definitions of types of improvements, and adjust which additional site upgrades must be required when property owners propose exterior work.
Lacombe told the commission that the sliding‑scale tool is meant to capture incremental reinvestment on older sites so that improvements proceed without triggering unrelated or excessive upgrades that can make projects financially unfeasible. “The primary objectives for this ordinance are to provide developers with the flexibility to prioritize their immediate needs while still aligning with broader community goals,” Lacombe said.
Under the current table, Lacombe said, a simple building addition can cascade into requirements for buffer yards, parking lot reconfiguration, heightened façade standards and new pedestrian connections—sometimes enough to drive applicants away during pre‑submittal discussions. The proposed rewrite adds clearer categories (for example, distinguishing a parking improvement from a building addition or an equipment yard), refines definitions, and makes compliance proportional to the scope of proposed work.
Lacombe reviewed several scenarios. In one example she said a building expansion up to 50% of a building’s gross floor area would require pedestrian connectivity and any additional parking needed, but would not automatically trigger full façade upgrades or corridor design standards that would be disproportionate to the work proposed. In another example a proposed equipment yard would be treated as screening and yard standards rather than as a broad “site improvement” that would require unrelated pedestrian links and loss of parking.
Where a change of use affects intensity—such as conversion of a bank with drive‑through lanes to a restaurant with a drive‑through—Lacombe said the proposed table would explicitly require vehicle stacking analysis, higher architectural standards and an outdoor dining area where appropriate, because those changes affect safety and circulation.
Commissioners generally praised the rewrite for clarity. Commissioner Lemann asked whether developers had walked away under the current rules; Lacombe confirmed projects typically stall in pre‑submittal conversations when sliding‑scale triggers are unclear. Commissioner French emphasized the importance of pedestrian connectivity for health and walkability, and commissioners discussed balancing landscape percentages in new zone districts.
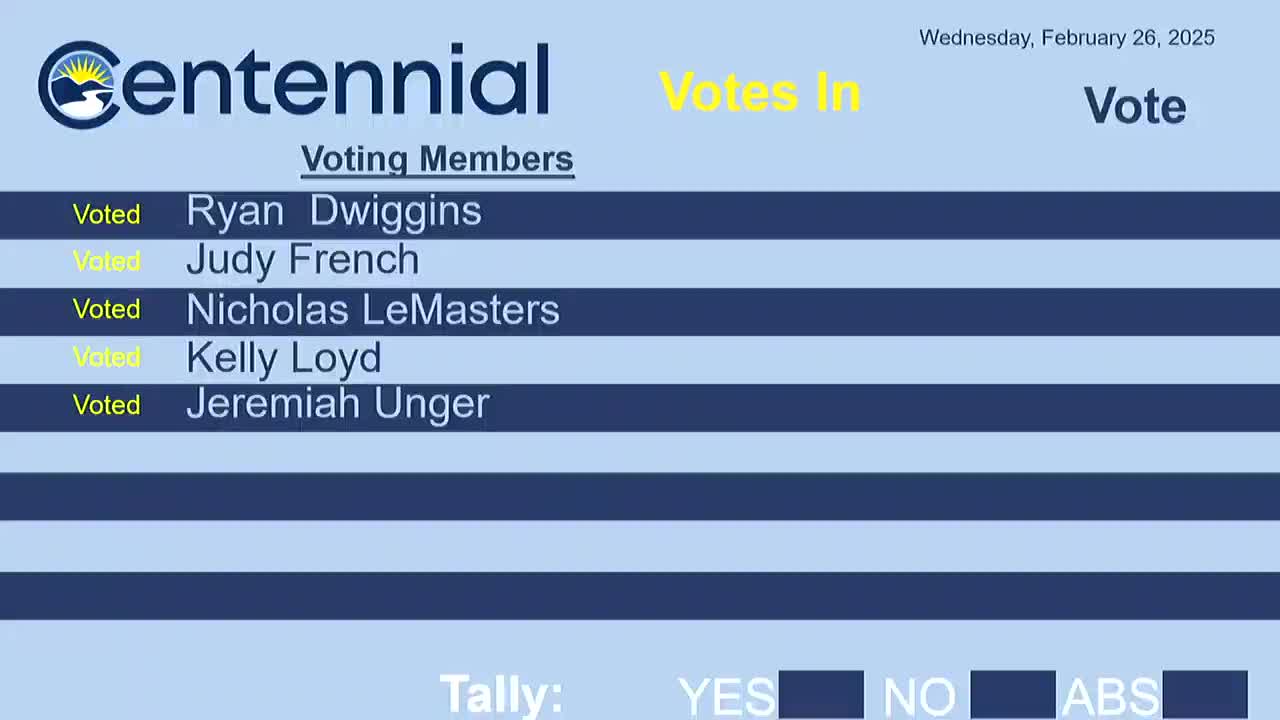
A motion to recommend approval of Ordinance 2025‑O‑03 was moved and seconded; the clerk called the roll and the chair announced the motion passes. The commission record does not include a vote tally in the transcript. City Council will hold a public hearing on March 18, 2025 to consider the ordinance.
Ending: Staff will forward the commission’s recommendation and present the ordinance to City Council on March 18, 2025; commissioners asked staff to monitor pedestrian connectivity, parking impacts and how the table will be applied in pre‑submittal meetings.