Get Full Government Meeting Transcripts, Videos, & Alerts Forever!
Get email alerts on the Indoor Gun Range topic
No spam. Unsubscribe anytime.
Poquoson planners review conditional-use request for indoor gun range, debate road easement to Alpha Street
Summary
Thomas Hirsch, planning staff, presented a conditional-use permit application for a mixed-use building that would include an indoor gun range, retail space, professional offices and a gunsmithing area on a parcel in the city’s Village Commercial (VC) District.
Thomas Hirsch, planning staff, presented a conditional-use permit application for a mixed-use building that would include an indoor gun range, retail space, professional offices and a gunsmithing area on a parcel in the city’s Village Commercial (VC) District.
Hirsch said the application before the commission is a new submittal after the property changed hands and was advertised for public hearing. He described the phase‑1 layout: a central “cornerstone” with retail and offices and a north wing containing two shooting ranges (including 25‑yard, bayed lanes on a second level and an open training range on the first level). He said an additional southern wing is shown on applicant materials but is not part of the current request.
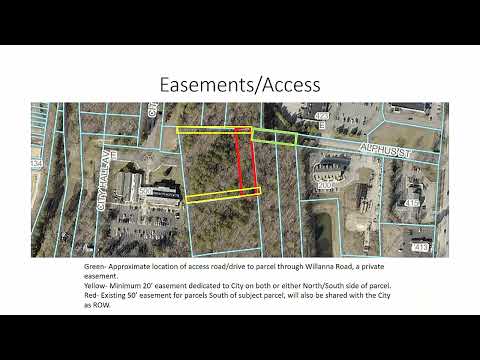
Why it matters: The parcel is identified in the city’s comprehensive plan as an important connector to Alpha Street; commissioners focused on whether the applicant would convey right of way that would allow a future public road that could improve connectivity and emergency access.
Key conditions and standards discussed
- Noise: Hirsch said the CUP includes a measurement standard for gunshot noise taken at the northern property line that would require levels at or below about 55 decibels (roughly a normal conversation). He said staff and the applicant worked on noise conditions informed by studies the applicant commissioned and that the applicant’s consultants will present those findings at the public hearing.
- Access / right of way: The site contains an existing private 50‑foot easement on the east side. Staff had asked the applicant either to convey a 40‑foot right of way on the north side (a straight connection to Alpha Street) or to convey the existing 50‑foot easement plus a 20‑foot easement on the north or south side to allow for possible future connection. The applicant rescinded an earlier offer to convey 40 feet but indicated counsel might renew the offer before council consideration. Hirsch said if the city were not conditioned to construct the road, the applicant would not be required to convey additional land.
- Design and code compliance: The CUP would require the building to be designed consistent with City Hall Avenue aesthetics and subject to Architectural Review Board review. The police chief retains regulatory authority over gun ranges per the city code provisions (chapter 22, businesses, article 3), Hirsch said.
- Timelines and vesting: The draft conditions include deadlines: an official site development plan for phase 1 must be submitted by July 1, 2026, and a certificate of occupancy for phase 1 must be issued by Dec. 31, 2028, or the permit becomes null and void. The CUP would also lapse if the permitted use is discontinued for two or more years.
Commissioner concerns and clarifications
Commissioners asked about parking, building form, the design of the rifle range (including how a partially subgrade pipe/backstop would function) and hours of operation. Hirsch said parking and exact counts will be evaluated during site plan review and that the VC district imposes no specific hours; he noted the applicant had at one point discussed 24‑7 access but no hours are currently conditioned. Commissioners urged the importance of securing a full connection to Alpha Street where feasible for circulation and emergency access; several said 40 feet was the practical minimum for a two‑lane street with sidewalks, streetscape and stormwater.
Next steps
Hirsch said the applicant and staff will present the application, the applicant’s noise studies and final proposed conditions at the regular session public hearing. The planning commission will make a recommendation to city council, which will consider the CUP and any required right‑of‑way dedications and funding for a future street project.
Ending
No formal vote was taken at the work session; the item will be heard in the regular session public hearing where the applicant’s consultants are scheduled to present technical studies and where the commission may forward a recommendation to city council.