Get Full Government Meeting Transcripts, Videos, & Alerts Forever!
Get email alerts on the Land Use topic
No spam. Unsubscribe anytime.
Poquoson planners review indoor gun-range conditional-use request; debate noise limits and street access
Summary
At a Jan. 23 Poquoson Planning Commission work session, staff and commissioners discussed a new conditional-use permit application for an indoor gun range and mixed-use facility. Debate focused on noise limits, potential conveyance of rights-of-way for future Alpha Street connection, and development deadlines included in draft conditions.
Poquoson Planning Commission members at a Jan. 23 work session reviewed a new conditional-use permit application for a multi-use facility anchored by an indoor gun range on a parcel near City Hall Avenue.
Planning staff described the proposal as a phased project: a central “cornerstone” building with retail, office and classroom space and a north wing containing multiple shooting ranges. Thomas (planning staff) told commissioners the application is a new submission after a recent property sale to the applicant, Mr. Raffles, and that the first public hearing on this revised application has been advertised and noticed to adjacent property owners.
The commission’s discussion centered on three points: noise mitigation, access and rights-of-way, and development timing. Staff presented a draft noise condition that measures gunshot sound at the property line and uses a 55-decibel threshold for measurements taken from the northern property line existing at the time of application. Thomas said, “55 decibels, approximately is is what would be generated if 2 of us or 3 of us were having a conversation,” and added staff’s interpretation that a compliant range would not be audible at nearby locations such as the City Hall parking lot, the library, or an adjacent trail.
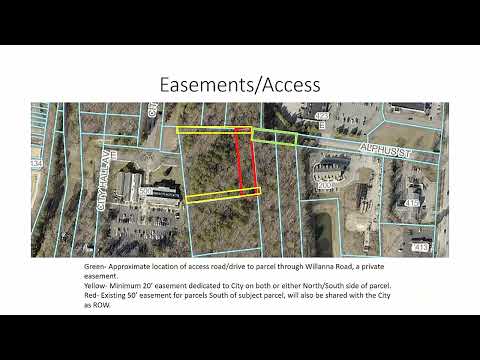
Access and future street connections drew sustained comment. The parcel is shown in staff materials as part of a long-planned extension to connect City Hall Avenue to Alpha Street. Staff described an existing 50-foot private easement on the east side of the parcel and said the applicant had offered, then rescinded, a 40-foot conveyance; staff currently requests the applicant convey a 20-foot easement on either the north or south side and convey existing right-of-way over the 50-foot private easement so the city could construct a future road if council elects to proceed. The chair (name not specified) urged the commission to consider the comprehensive plan and future connectivity, saying, “It is our guiding foundational document… my concern with this parcel is if we remove the requirements to give this easement to the city for use for roadway access as the comprehensive plan states.”
Other development details in staff’s draft conditions include: required architectural elevations and material samples for ARB review; compliance with Chapter 22 (businesses) and Article 3 provisions on gun ranges; mitigation of any traffic impacts at the developer’s expense as deemed necessary by the city manager or designee; and deadlines that would render the permit null and void unless the applicant submits a site development plan for phase 1 by July 1, 2026, and obtains a certificate of occupancy for phase 1 by Dec. 31, 2028. Staff also included a clause that a permitted use discontinued for two or more years would cause the permit to lapse.
Commissioners asked technical questions about layout and construction of the ranges (including a 25-yard bay and an upper-level bay that overlooks retail space), parking requirements, and whether the VC (Village Commercial) zoning district imposes hour limitations (it does not). Staff said parking will be set during site plan review using guidance from comparable localities and existing city parking regulations, and that hours of operation are not restricted by the VC district unless the commission or council imposes such a condition.
No formal action or vote occurred at the work session; the item is scheduled for public hearing in regular session, where the applicant and consultants are expected to present acoustical testing and design details. The commission and staff will forward any recommendation and draft conditions to city council for final decision.