Get Full Government Meeting Transcripts, Videos, & Alerts Forever!
Get email alerts on the Land Use Development topic
No spam. Unsubscribe anytime.
Poquoson planners review conditional-use permit for indoor gun range; debate 40-foot road easement
Summary
The Poquoson Planning Commission on Jan. 23 heard an application from Jose Raffles, applicant for Islander Outdoor Sports, to operate a multi-use facility at 300 City Hall Avenue that would include an indoor shooting range, gunsmithing and firearm manufacturing, retail space, offices and classrooms.
The Poquoson Planning Commission on Jan. 23 heard an application from Jose Raffles, applicant for Islander Outdoor Sports, to operate a multi-use facility at 300 City Hall Avenue that would include an indoor shooting range, gunsmithing and firearm manufacturing, retail space, offices and classrooms.
The application is for a conditional-use permit (CUP) in the Village Commercial (VC) zoning district. Thomas (city staff) summarized the proposal and the staff-recommended conditions, saying the CUP would allow uses that are not permitted by right in the VC district and that the city will require site-development review and Architectural Review Board approval for building materials and signs.
Why this matters: the proposal touches three planning issues the commission weighed in public comment — public-safety and emergency access tied to a long-discussed future connection (referred to in materials as Willanna/Willie Ann Road and conceptually as a future extension of Alpha Street), noise from an indoor gun range, and compatibility with the City’s Village Commercial district. The commission’s discussion included a draft amendment that would require the owner to convey a 40-foot strip on the northern property line for a future city right-of-way, with the transfer contingent on later city-council action on a roadway project.
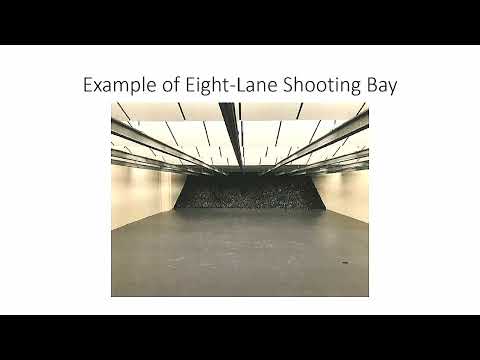
Project details and staff conditions - Applicant: Jose Raffles, Islander Outdoor Sports (applicant and property owner). He described the proposal as a purpose-built, multi-level facility with a below-grade “flat range,” a 100-yard rifle lane, 25-yard pistol bays, a quiet/airgun range, retail and gunsmithing space, and upstairs offices and conference rooms. He said the design uses double masonry walls and other acoustical features intended to limit sound transmission. - Location: 300 City Hall Avenue (tax map parcel as stated in the application), currently in the VC zoning district; the site is adjacent to City Hall and other civic buildings. - Staff presentation: Thomas (city staff) reviewed the application packet, maps and floor plans supplied by the applicant and presented 13 recommended conditions. Key conditions described in staff materials include: (1) a gunshot-noise limit of 55 decibels measured at the western, southern and eastern property lines with a city-owned sound level reader; (2) mitigation of traffic impacts at the developer’s expense as required by the city manager or designee; (3) submission of architectural elevations and ARB review to match City Hall Avenue materials; (4) compliance with Poquoson code provisions (including references cited in the staff presentation: Section 10-2 permitted uses, Appendix D for signs and Chapter 22, Businesses, Article 3 on gunnery ranges); and (5) deadlines: a professionally prepared site-development plan for phase 1 must be submitted by July 1, 2026, or the CUP becomes null and void, and a certificate of occupancy for phase 1 must be issued by Dec. 30, 2028, or the permit becomes null and void. - Code citations noted in the staff presentation: staff repeatedly cited the Village Commercial district objectives from the city code, the city noise ordinance (staff referenced 55 dB and 65 dB thresholds), and the chapter that regulates gunnery ranges. Thomas said the police department’s sound meter would be the enforcement tool if complaints were received.
Noise study and testimony from the applicant Jose Raffles presented a sound study he commissioned, describing on-site and off-site measurements at several regional ranges (Lafayette, Freedom, Marksman, Green Top) and explaining how the proposed building would be constructed to reduce exterior noise. Raffles said the flat (below-grade) range and a double-masonry wall design are intended to absorb sound and that storage and interior layout were chosen partly to reduce noise transmission: “The flat range...is below grade to help with dampening of the sound,” he said. He also noted the facility would be rated for higher calibers (50 caliber rating referenced as a design limit) though he said such calibers would not be routinely fired there.
Public comment and local concerns - Supporters: several residents spoke in favor, citing training opportunities and convenience. Stephen Bolte (23 Canal Drive) and Mark Heatfield (242 Cedar Road) said they supported the use. Jeff Bieland (resident) and another commenter who signed as Liz (resident; brought up conceal-carry training) praised the safety-training and economic benefits. Moody Harp (11 Dogwood Road) called it a family-oriented destination. - Concerns: Albert White, whose family owns property adjacent to the site, opposed placing a shooting range at this focal location and urged commissioners to consider long-term compatibility and alternatives. Benjamin Law (city staff) urged the commission to prioritize preservation of the corridor needed for the future extension of Willanna/Willie Ann Road and said the extension and emergency-access considerations are “paramount.” Law told the commission there were “two major considerations tonight before you,” highlighting the road-extension issue and whether the use can be made appropriate through conditions.
Easement/road-extension dispute A prominent thread of the hearing was whether the CUP should require the applicant to convey land for a future public right-of-way. Staff and several commissioners emphasized the city’s comprehensive plan language that encourages extending Alpha Street to City Hall Avenue to improve connectivity and emergency access. One commission member offered an amendment to the CUP’s item 3 to read, in part: “the applicant owner shall convey a 40-foot portion of property for the purpose of future city right of way along the northern property line of the subject property to provide connection from City Hall Avenue and a future extension of Alpha Street,” with a condition that the conveyance would occur only after City Council approves a roadway extension and prior to approval of a site-development plan. The applicant said he had asked for that condition to be removed from the CUP and that he retained a 40-foot setback in his layout; he argued the CUP itself should not force the roadway construction or require him alone to dedicate land for a future city road.
Process and next steps The commission did not take a final vote on the CUP during the portion of the transcript provided. Staff said the CUP would be followed by the site-development review and ARB review, that the police department’s sound-meter readings would be the enforcement metric for noise complaints, and that the city council retains the right to review and alter the CUP’s conditions. The staff presentation included the two submission deadlines described above (site plan by July 1, 2026; C.O. by Dec. 30, 2028).
Ending The application remains under consideration; the commission debated a proposed amendment that would preserve a 40-foot corridor for a future city right-of-way, and the public hearing produced both supporters who emphasized training and local business benefits and neighbors who urged caution about location and long-term compatibility. The commission signaled that reviewing the CUP will involve balancing the comprehensive-plan connectivity goals, the applicant’s design and acoustical measures, and neighborhood concerns about use and access.