Get Full Government Meeting Transcripts, Videos, & Alerts Forever!
Get email alerts on the Land Use Conditional Use Permit topic
No spam. Unsubscribe anytime.
Poquoson planners outline conditions, questions for proposed indoor shooting range and multi‑use facility near City Hall
Summary
Poquoson planning staff presented a conditional use permit request for Islander Outdoors LLC to operate an indoor shooting range, gunsmithing and firearm manufacturing, retail and classroom space at 300 City Hall Avenue, and the Planning Commission recommended approval 5–1 with conditions; council members asked for more detail on access, noise and landscaping ahead of a public hearing April 24.
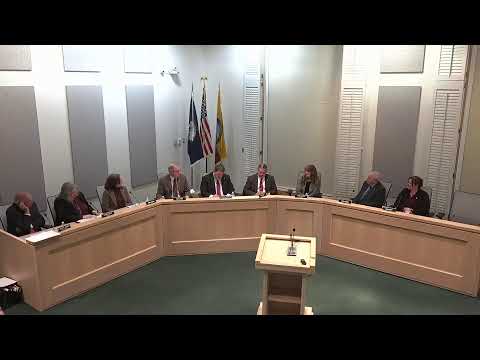
Poquoson — City planning staff on Monday presented a conditional use permit application from Islander Outdoors LLC, owned by Joe Raffles, to operate a multi‑use facility at 300 City Hall Avenue that would include an indoor rifle range, a quiet range, gunsmithing and firearm manufacturing, retail sales and classroom space, and separate office space for Hampton Roads Paramotors.
Principal planner Thomas Canelo told the City Council at a work session that “the uses as described by the applicant are not permitted by right in the Village Commercial District, nor are they explicitly prohibited, and therefore require [a] conditional use permit.” He summarized a conceptual, phased development plan and the Planning Commission’s conditions, and said the Planning Commission voted 5–1 to recommend approval.
Why it matters: the proposal would place firearms‑related production, retail and recreational shooting adjacent to City Hall and other civic buildings in the Village Commercial (VC) district. Planning staff and multiple council members flagged questions about site access, parking orientation, landscaping and long‑term traffic and noise impacts that the council said should be resolved before a final vote at the public hearing scheduled for April 24.
What the plan would include: staff described Phase 1 as the central “cornerstone” portion of the building plus the northern wing. Phase 1 drawings shown to council include a partly below‑grade 100‑yard rifle bay that runs under a portion of the parking area, shorter bays (25‑yard lanes) with engineered rubber backstops, a separate “quiet” range (for bows or air rifles), a VIP lounge, a law‑enforcement/tactical flat range, retail counter and storage, classroom and conference rooms, and gunsmithing/workshop space. Canelo also said the applicant proposes office space for Hampton Roads Paramotors; staff recommended that component be limited to professional office use rather than retail or vehicle sales.
Key conditions recommended by staff and the Planning Commission: the CUP recommendation includes (1) compliance with Village Commercial district development standards and architectural review to match nearby civic buildings; (2) a noise condition that “gunshot noise shall not exceed 55 decibels” measured with city equipment at the property lines when the building is closed; (3) compliance with local rules for “gunnery ranges, shooting areas” administered by the police chief; (4) permitting for firearms‑related retail and gunsmithing as specified (and limited professional office space for the paramotor business); (5) submission deadlines tied to the permit (a professionally prepared site development plan must be submitted for review prior to July 1, 2026, and a certificate of occupancy for Phase 1 must be issued prior to Dec. 30, 2028, or the permit becomes null and void); and (6) a conveyance condition the Planning Commission added that would require the applicant to dedicate a 40‑foot strip along the northern property line for a future right‑of‑way only after council approves funding for the road extension and before final site plan approval.
Unresolved access, traffic and landscape issues: staff showed that the parcel has a private easement (identified on the materials as Willanna Road) between Alpha Street and the applicant’s lot; Canelo said staff does not have full documentation of the private access and that the applicant must demonstrate legal access. Council members repeatedly asked how customers would arrive by car, where parking would be located (code requires parking at the side or rear in the VC district), whether the rifle range under the parking area would affect circulation, and whether the project would remove the site’s existing trees and buffers. Canelo replied that some issues (exact parking layout, final elevations, landscaping) will be resolved at site development plan review if the CUP is approved.
Regulatory and procedural notes: staff said the Village Commercial code discourages uses that generate continuous, high customer turnover and requires compatibility with nearby civic and residential uses. The Planning Commission’s conditions follow those standards and add traffic‑mitigation language requiring the developer to mitigate impacts at the developer’s expense as deemed necessary by the city manager or designee. Canelo said compliance with local, state and federal permits is required and that the city may revoke the permit for violations.
Council concerns and next steps: council members described the project as “unique” and said it could be an amenity if built well, but several asked for clearer architectural elevations, verified details about the private easement and access, the paramotor business’ intended onsite activities, and clarification whether paramotors or any outdoor vehicle sales would conflict with the VC district’s prohibited uses. Canelo said staff would clarify those items with the applicant before the public hearing. The council confirmed a public hearing and potential vote on April 24; no council vote on the CUP occurred at the work session.
Quotations from the record: Principal Planner Thomas Canelo: “The uses as described by the applicant are not permitted by right in the Village Commercial District, nor are they explicitly prohibited, and therefore require [a] conditional use permit.” On noise limits he summarized the Planning Commission condition: “gunshot noise shall not exceed 55 decibels… when the building is closed.”
What to watch: the public hearing and any changes the applicant proffers, final site plan submissions (timing is conditioned in the draft permit), documentation of legal access via the private easement, final noise testing or design that demonstrates compliance with the 55‑decibel standard, and any council decision about funding the Alpha Street extension that would trigger the 40‑foot conveyance requirement.
Ending: Planning staff said they will invite the applicant to present detailed elevations and technical noise materials at the April meeting so council can weigh public comment and final technical data before voting.