Get Full Government Meeting Transcripts, Videos, & Alerts Forever!
Get email alerts on the Rezoning Jackson Avenue Mixed Use topic
No spam. Unsubscribe anytime.
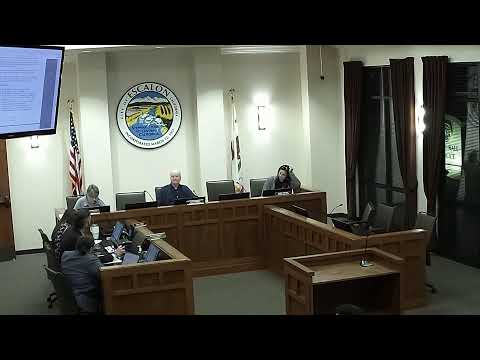
Escalon planning commission recommends denial of Jackson Avenue mixed‑use rezoning after public safety and traffic concerns
Summary
The Escalon City Planning Commission voted 2‑1 to recommend denial of a proposal to rezone a 0.89‑acre parcel at Jackson Avenue and Elizabeth Avenue for a 17‑unit, two‑story mixed‑use development, citing fire access, neighborhood traffic and parking concerns. The project will next go to the City Council.
The Escalon City Planning Commission voted 2‑1 on March 11 to recommend denial of a request to rezone a 0.89‑acre parcel at 2304 Jackson Avenue from C‑2 commercial to a planned development to allow a two‑story, mixed‑use project with 17 apartments and 1,800 square feet of commercial space.
The vote followed more than an hour of public testimony and a staff presentation explaining the proposal and the conditions of review. Commission members who voted against the project cited concerns about emergency vehicle access, pedestrian and neighborhood traffic, and onsite parking. The commission’s negative recommendation will be forwarded to the City Council for final action.
The project applicant, identified in the packet as Germat Lyons with developer PJ Kinda, proposes two two‑story buildings containing 17 one‑, two‑ and three‑bedroom apartments, 1,800 square feet of commercial retail space divided into two pads, a common area with a play structure, and 42 parking spaces (34 for residential units and 8 for commercial uses) — the number required under the city code for the proposed uses. The site plan shows two vehicle access points: one onto Elizabeth Avenue and one onto State Route 120 (Jackson Avenue). The developer’s architect described design changes made during agency review and said partner agencies had provided conditions to allow the project to move forward.
Several residents who live on nearby California Street, Elizabeth Avenue and Jonathan Court told the commission they oppose the rezoning and enumerated safety and quality‑of‑life concerns. Many cited increasing traffic flows on Highway 120, difficulty crossing at the existing lighted crosswalk near Orlando’s Market, and limited on‑street parking in adjacent neighborhoods.
Resident Renee Snow said the main worry is parking overflow and neighborhood safety: "If the apartment complex is allowing two parking spaces for one, two, or three bedroom apartments, where are their extra vehicles going to be parked?" Other residents raised similar points about visitor parking and proximity of a play area to 120.
City planning staff, represented at the hearing by Jaylen French, said the application seeks a planned development because the proposed mixed‑use pattern requires a zone boundary change and that the Planning Commission’s role at the hearing is to make a recommendation to the City Council. French also told the commission that the project’s environmental review consultant recommended treating the site as an infill development exempt under state law. He said partner agencies including Caltrans, the South San Joaquin Irrigation District (SSJID), Modesto Irrigation District (MID) and PG&E reviewed the proposal and provided conditions; staff emphasized that those agencies provide comments and conditions but are not the approving body for the zoning change.
The applicant and architect said they had negotiated conditions with partner agencies and that the design includes a concrete “pork‑chop” at the 120 exit to discourage left turns onto the highway and encourage right turns out. The project packet also shows a proposed relocation of an irrigation line to accommodate the driveway. The applicant said the city code requires an affordable‑housing component (staff noted the Escalon municipal code requires roughly 10–15% of proposed units be affordable and that the exact affordability tier would be set through conditions and managed by a third party); staff estimated that would result in two affordable units under the current proposal.
Commission discussion focused on emergency response access (a condition of approval in the packet addresses access for fire, medical and police), potential blocking of sight lines for the adjacent Orlando’s business, impacts on the single house immediately north of the site (including potential shading of rooftop solar), second‑story privacy mitigation and exact parking counts (the applicant and architect acknowledged multiple design iterations and said the southernmost parking stall might be removed during final engineering). Staff confirmed stormwater would be retained on site via an infiltration device beneath the parking area and that landscaping, tree size and other building details could be addressed as conditions or at building permit stage.
After deliberation, one commissioner moved to deny the application "based on safety for any future residents, namely the access by fire, medical, and police response, based on safety of the neighborhoods, both vehicular and pedestrian traffic." A second was recorded; the motion carried 2‑1. Commissioners did not record an individual roll‑call of yes/no votes in the public record during the hearing; the commission chair or staff said the commission’s negative recommendation will be transmitted to the City Council and that the council hearing will likely be scheduled in April.
The City Council will take the final action; staff said the commission’s negative recommendation and the project packet will be provided to the council as part of its deliberations. If the council ultimately approves the planned development, the project will proceed to building permits and any required construction‑level conditions, including final parking layout, landscape buffering, second‑story window mitigation and utility/irrigation relocations.
Votes at a glance Motion: Recommendation to deny the Jackson Avenue planned development rezoning and site/architecture approvals. Outcome: Recommendation to deny (motion carried 2‑1). The Planning Commission’s recommendation will be forwarded to the Escalon City Council for final decision.
What’s next Staff will notify the public of the City Council hearing date; staff estimated it will likely be scheduled in April. At the council hearing the commission’s recommendation and the full project packet, including partner‑agency conditions, will be part of the council’s record.