Get Full Government Meeting Transcripts, Videos, & Alerts Forever!
Get email alerts on the Senior Housing Development topic
No spam. Unsubscribe anytime.
Wildwood committee reviews senior-housing proposal for Manchester Road site
Summary
The Development and Review Committee reviewed a proposal for a senior-oriented housing development on roughly 10.5 acres north of Manchester Road in Wildwood. Committee members praised proposed villas but raised concerns about density, a three-story building, parking visibility and final unit counts.
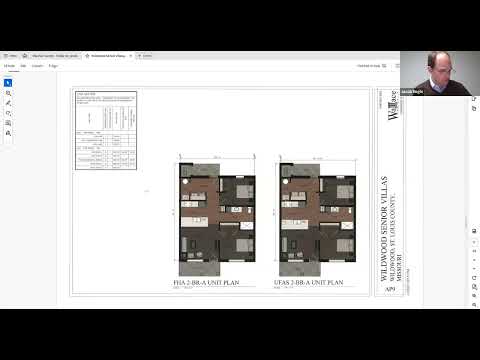
The Development and Review Committee on Feb. 12 reviewed a proposal to build senior-oriented housing on about 10.5 acres on the north side of Manchester Road in Wildwood. Department of Planning staff summarized site features and the petitioner described a mix of attached villas, duplexes/fourplexes and a three-story building with surface parking and a potential shared access to the adjacent Old Pond School property.
The Planning Department presentation said, “Just a few quick facts about the site. Site is just over 10 acres in size. The petitioner is proposing 114 units on the property. It is orientated towards senior living,” language presented by planning staff during the meeting. Jacob Engel, the petitioner’s representative, described the layout as a multibuilding plan with “one 3‑story building that includes 48 units” plus villas and small multiunit buildings around the edge of the property and said the project would likely be developed in “2 or 3 phases.”
The committee’s chair and the mayor (recorded only by title in the transcript) said the villas are a strength of the proposal for Wildwood residents seeking to downsize while remaining in town. “The incorporating of villas, I think it’s a big plus,” the mayor said, adding residents have told the city they want more options to remain in Wildwood.
Nut graf: Committee members and planning staff flagged several issues the applicant must clarify before a formal submittal. Concerns included an apparent discrepancy in the transcripted unit counts, whether the proposed density exceeds the town‑center standards, the visual effect of large areas of surface parking, and whether a three‑story building fits the immediate neighborhood context.
Committee and staff concerns in detail
Planning staff pointed to the Town Center Plan and local zoning rules when discussing density. A department speaker explained that allowable density in the town center is calculated on net site acreage (gross acreage minus required right‑of‑way dedications and other deductions) and said the R‑6A reference in the plan corresponds to a “4,000‑square‑foot resident district” denominator used to calculate units. The transcript records planning staff cautioning that, after net acreage is calculated, “it might exceed what’s allowed under the zoning district designation.”
Members questioned parking and building scale. Committee members noted the plan shows 201 surface parking spaces, which the petitioner said is roughly 1.75 spaces per unit based on the unit count shown in one presentation slide. Several members urged ways to reduce the visual impact of parked cars — through carports, garages, heavier landscaping, or other screening — to support Wildwood’s goal of a more walkable, visually cohesive town center.
On building height, members asked whether a three‑story structure would be compatible with nearby single‑story uses. The petitioner said the design team aimed for a “softer look” to make the building compatible with villas and nearby properties, and that the project would provide additional green space.
Site features, access and phasing
Planning staff described physical site features noted on the submittal: a drainageway paralleling Manchester Road, slopes on the north side, and significant existing woodlands. Engel said the team is showing a potential shared ingress/egress with the Old Pond School property and indicated the project could be built in phases starting with the multistory building and some single‑story buildings.
Stormwater and open‑water features were also discussed. Engel said retention basins are intended to hold water “based off prior discussions with the planning department,” and committee members suggested retention with visual amenities could be preferable to dry detention basins.
Next steps and follow up
Planning staff committed to run net‑acreage and density calculations and provide the committee with a quick follow up, saying they would “try to have something to you maybe beginning of next week.” No formal approvals or zoning actions were taken at the meeting; the committee provided feedback for the applicant to address prior to a formal submittal.
Votes and formal actions
The only formal action recorded in the transcript was a motion to adjourn. The motion was made by the mayor and seconded; the committee voted aye and adjourned the meeting. The transcript notes only two committee members present at adjournment.
Ending: The petitioner and planning staff agreed to supply density calculations and other clarifications for committee review before the matter returns to the formal application process.