Get Full Government Meeting Transcripts, Videos, & Alerts Forever!
Get email alerts on the Land Use topic
No spam. Unsubscribe anytime.
Nampa planning commission recommends approval of 78‑acre mixed‑use, multifamily project at Canada and Eustic
Summary
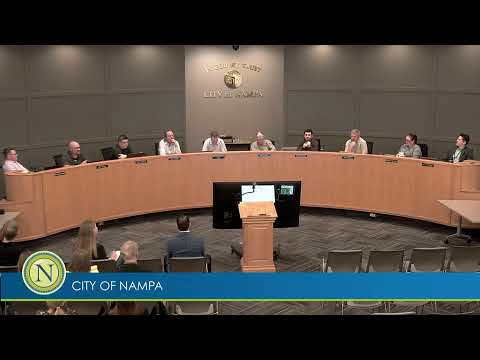
The Nampa Planning and Zoning Commission on March 11 recommended approval of annexation and zoning for a 78‑acre mixed‑use development at Eustic Road and Canada Road, forwarding the proposal to City Council.
The Nampa Planning and Zoning Commission on March 11 recommended approval of annexation and initial zoning for a 78‑acre mixed‑use community at the northeast corner of Eustic Road and Canada Road, moving the proposal to City Council for final action.
The recommendation covers annexation and zoning to RMH (high‑density multifamily residential) for roughly 67.9 acres and GB2 (Gateway Business 2) for roughly 9.94 acres for a development proposed by Murphy Development Company. The developer’s concept plan shows up to 1,492 multifamily dwelling units, a public‑oriented three‑acre farm and a small community plaza with retail and event space. Commissioner Kirkman made the motion to recommend approval; Commissioner Morgan seconded it and the motion carried by voice vote.
The project matters because Nampa’s staff report and the developer said the site would add a large number of housing units where the city has identified a shortfall. "The action before you this evening is for annexation and zoning for 9.94 acres of GB2 and 67.9 acres of RMH for 2 parcels," Christie, the city planning staff member, told commissioners. Staff also noted the city’s annual report shows an approximate shortage of 2,400 housing units and described the project as consistent with the city’s comprehensive plan and the Meridian Fields Plan to the north.
Developer and design team presentation
Mike Arduino, partner at Murphy Development Company, told the commission the project would be phased and that the company plans a development agreement if annexation and zoning are approved. "We believe it's a well designed community that will bring the needed housing to Nampa and fulfill the city's planning vision for the rapidly changing area, all while honoring the rural roots of the city and providing the superior residential experience," Arduino said.
Renee Strand, owner and principal at Holst Architecture, described the project as neighborhood‑scale and centered on a three‑acre farm amenity. "The heart of this neighborhood is really this 3 acre farm," Strand said, describing plans that could include seasonal crops, a small market, a coffee shop and event space in the GB2 area.
Staff findings and infrastructure requirements
Christie summarized staff analysis and conditions. She said the site is contiguous to Nampa city limits, is designated high‑density residential on the future land use map and will require frontage dedications and improvements along Canada and Eustic roads, compliance with city development standards, and a traffic impact study (required for projects generating more than 100 new vehicle trips during any peak hour).
The staff report and commissioners’ discussion focused on two infrastructure issues: traffic and sewer. The developer submitted a traffic impact analysis that staff is reviewing; staff noted planned widening of Eustic Road to five lanes this year and anticipated widening of Canada Road in the near future. The traffic study identified a future need to expand the Cherry Lane–Canada Road roundabout and recommended a mid‑mile collector between Canada and Star to improve connectivity.
On sewer, city engineering described a planned Purdum Sewer trunk extension that will bring sewer, water and pressurized irrigation to the Canada‑Ustick corner. Daniel, a city engineering representative, said the city expects the sewer construction to be completed "tentatively in the summer of 2028." He said participating developers — including Murphy Development — agreed to contribute to a latecomer/reimbursement pool that together would forward approximately $8,500,000 toward the project; the total estimated cost for the sewer extension is about $36,000,000. City staff said the remainder of the project cost is expected to be funded from impact fees, wastewater user fees and other city funds.
School impact and other mitigation
Commissioners asked about school impacts. Christie said Valley View School District expressed concern about rapid growth and school capacity; the developer said it has met with district staff and offered a voluntary per‑unit donation to the district that would be memorialized with the district but did not state a final amount. Commissioner Kehoe noted such contributions have ranged in other negotiations and that "it's typically per door rather than square footage."
Timing, phasing and parking
Murphy Development representatives said they expect permitting and construction documents to follow approvals, and that a realistic earliest start would be in 2026 with a phased build‑out over several years; the developer estimated full build‑out could take on the order of eight to ten years depending on market demand. Staff said a detailed site plan and parking calculations will be reviewed only after annexation and zoning are approved and that parking will be required to meet city code.
Public comment and final action
No members of the public signed up to speak at the meeting; one neighbor (Charlie Hoff) submitted a letter of support. After public testimony closed, commissioners offered largely supportive remarks about the site and design, while raising concern about deploying growth‑related infrastructure and the cost to extend sewer. Commissioner Kirkman moved to recommend approval with the conditions and findings in the staff report; Commissioner Morgan seconded. The commission carried the motion by voice vote and forwarded the annexation and zoning recommendation to City Council.
Next steps
The commission’s recommendation will be docketed for a future City Council hearing. If council approves annexation and zoning, development will require subsequent design review, site permits and any required development agreement to address off‑site improvements, sewer reimbursement, school contributions and other conditions noted in the staff report.