Get Full Government Meeting Transcripts, Videos, & Alerts Forever!
Get email alerts on the Senior Housing topic
No spam. Unsubscribe anytime.
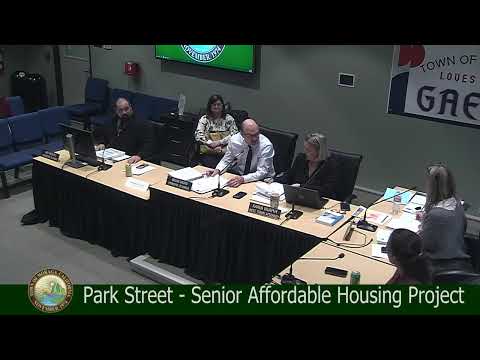
Moraga Planning Commission approves 49-unit Park Street senior affordable housing project with conditions
Summary
The Town of Moraga Planning Commission voted March 11 to approve design review, a grading permit and state density‑bonus waivers for a four‑story, 49‑unit senior affordable rental building on Park Street, advancing the project to permitting and financing while adding conditions on maintenance, balcony use and landscaping.
MORAGA, Calif. — The Town of Moraga Planning Commission voted unanimously March 11 to approve design review (DRB‑02‑24), a grading permit (GR‑06‑24) and state density‑bonus concessions and waivers for the Park Street Senior affordable housing project, a four‑story, 49‑unit apartment building restricted to residents age 62 and older.
The project, proposed by developer Danco Communities and presented by the town’s associate planner Neil Mendez, will sit on a 1.26‑acre vacant lot in the Rheem Park specific plan area adjacent to the Rheem Theater and Rheem Shopping Center. Staff recommended approval with conditions after concluding the proposal is consistent with the town’s Comprehensive Advanced Planning Initiative (CAPI) programmatic EIR and state housing laws.
The vote follows a staff presentation detailing the project program and regulatory framework and a public hearing in which residents expressed strong concerns about wildfire risk, evacuation capacity and on‑site parking. Commissioners amended staff’s recommended conditions to require a recorded maintenance agreement, lease provisions limiting certain balcony fixtures and storage, and additional language directing the applicant to address landscaping/utility conflicts to preserve the project’s street trees and the intended Warner (Woonerf) pedestrian concept.
Why it matters: The Park Street project would add 49 deed‑restricted affordable units meant for low‑ and moderate‑income seniors, a housing type the town and state identify as a high priority. The approval moves the project into the building‑permit and financing phase; opponents urged the town to delay approvals until a countywide evacuation study is complete.
What the commission approved and why: Staff and the town attorney, Karen Murphy, told commissioners the site is a designated housing opportunity site in the housing element and the proposed senior housing is a permitted use in the Rheem Mixed Office‑Residential zoning. Under California’s Housing Accountability Act and recent legislation (including Senate Bill 330 and the Housing Crisis Act), staff said projects that conform to objective development standards and applicable law generally cannot be denied or reduced in density absent a specific, quantifiable, direct and unavoidable public‑health or safety impact that cannot be mitigated. The commission’s legal guidance and the staff report concluded the application did not meet the high threshold required to deny the project under those statutes.
Project specifics: The approved project is a 50‑foot, four‑story building with 49 units (primarily one‑bedroom studios and one‑bedrooms with a few two‑bedrooms), approximately 51,876 square feet of residential gross floor area and a 19,824‑square‑foot parking garage. The site has a predevelopment slope of about 14.6 percent. The project requests one concession and several objective‑standard waivers under the state density bonus law (including waivers for entrance requirements and a height waiver); staff said the proposed unit mix (identified in the record as 80 percent low‑income and 20 percent moderate‑income) entitles the project to those concessions.
Grading, environmental and mitigation: The applicant’s grading estimate provided to the commission was about 2,185 cubic yards (approximately 1,685 cubic yards cut; 630 cubic yards fill) with roughly 1,555 cubic yards to be exported. Staff said the project is covered by the town’s programmatic CAPI EIR (CEQA Section 15183 consistency analysis) and identified applicable mitigation measures carried forward from the program EIR. Required mitigations listed in the staff report include biological preconstruction surveys (birds and roosting bats), paleontological and archaeological measures, air‑quality controls, and wildfire‑related mitigation measures. LSA, the project’s environmental consultant, completed a preliminary biological screening and found no likely impacts to special‑status species, but recommended standard preconstruction surveys and avoidance measures.
Parking, transit and circulation: The project proposes a 27‑space parking garage on the site and staff reported a net increase of 11 parking spaces overall after the Park Street redesign tied to the proposal. Because the parcel is subject to reciprocal parking easements with adjacent properties, the applicant indicated the project will not dedicate parking solely to building residents; instead parking will be shared per existing easement terms. Staff cited Government Code section 65915 that allows reduced parking for qualifying senior affordable projects if the site is within a half‑mile of frequent transit or provides paratransit; the project is within a half‑mile of two bus stops (listed in the record as stop 831343 and 831344) with about 21 weekday trips and six weekend trips, and a Lamorinda paratransit service letter was included in the packet.
Public safety and public comment: Dozens of residents attended the hearing and several spoke during the public comment period. Speakers from the group Safe Moraga and other residents urged the commission to pause approval until completion of a countywide evacuation study and a town‑level safety review. Commenters cited academic wildfire modeling and the experience of recent catastrophic fires as reasons to examine whether new high‑density housing would affect evacuation times for vulnerable residents. Staff and the town’s attorney answered questions about the town’s existing evacuation zones and the ongoing Contra Costa County evacuation study coordinated by the Contra Costa Transportation Authority; staff said fire and police agencies had reviewed the project and that the Moraga‑Orinda Fire District did not require a separate wildfire assessment for this site while noting that mitigation measures wildfire‑2 and wildfire‑3 from the program EIR would apply.
Commission discussion and added conditions: Commissioners focused questions on mitigation timing (many measures occur prior to building permit or certificate of occupancy), balcony and facade maintenance, whether parking would adequately serve seniors, and coordination of utility infrastructure with landscaping so tree plantings for the Warner concept are not later removed for transformer or backflow device placement. The commission added several conditions to the staff recommendation, summarized in the approved motion and in the resolution adopted at the meeting: - Applicant to record a maintenance agreement for ongoing property upkeep prior to building permit final‑occupancy approval. - Lease/house‑rule language, subject to planning‑director approval, prohibiting installation of fencing/screening on balconies and prohibiting storage of flammable or otherwise unsafe materials (allowing ordinary furniture consistent with safety and aesthetics). - Applicant to address landscaping/utility conflicts so the intended Warner pedestrian/street tree concept is preserved where feasible; planning director to review final landscape/utility coordination. - Off‑site pedestrian and circulation improvements shown in the civil plans to be completed per the condition timeline prior to certificate of occupancy. - Typographical correction to affordability language in condition 10 (maximum qualifying household incomes and maximum housing payments corrected to the intended 0–80 percent AMI range as reflected in the record).
Formal action and next steps: The motion to approve design review DRB‑02‑24, grading permit GR‑06‑24 and the density‑bonus approvals with the above amendments passed unanimously on a roll call vote of five to zero. The commission’s action is appealable to the Town Council within 10 days. Staff and the applicant said the next steps are finalizing construction drawings, securing financing (applicant noted competitive affordable‑housing financing markets), obtaining building permits and implementing the programmatic CEQA mitigation and mitigation‑monitoring measures during construction and prior to occupancy.
What was not decided: Commissioners and staff emphasized the limited scope of the Planning Commission’s review, which was confined to design review, grading and density‑bonus findings. The commission did not adopt or amend town‑level wildfire policy; several public commenters urged a separate town‑ or county‑level evacuation study prior to further housing approvals, and staff confirmed a countywide study is underway and a public safety forum was scheduled for April 21.
Documentation and appeals: The staff report, resolution and technical appendices record the findings, mitigation measures and the list of revised conditions adopted by the commission. The decision is appealable to the Town Council within 10 calendar days of the decision.