Get Full Government Meeting Transcripts, Videos, & Alerts Forever!
Get email alerts on the Administrative Approvals topic
No spam. Unsubscribe anytime.
TTCDA staff reports administrative approvals for multifamily revisions and office building changes
Summary
Staff reported administrative approvals for a third revision to a 318-unit multifamily development on Lovell Road/Cornerstone Drive and a reduction in size for an office building at Mayberry Hood Road and Dutchtown Road; both were administrative actions and not subject to board votes.
Staff reported two administrative approvals affecting developments in the Technology Corridor overlay: revisions to a previously approved multifamily project on Lovell Road and Cornerstone Drive, and a revised building plan for an office building at Mayberry Hood Road and Dutchtown Road.
For the multifamily property (zoned office, medical and related services with the technology overlay), staff said this was the third administrative approval to revise previously approved plans for a 318-unit multi-family development. Changes described include adding sidewalks around the multifamily buildings to create more direct pedestrian routes without increasing impervious surface; adding curb-adjacent sidewalks around the car wash and garage area; adding stamped concrete around the pool and community building; adding an interior bocce ball court as an amenity; and swapping some planting species (willow oak trees replacing redbuds and replacing blue stem grasses with turf). Staff said the conditions attached to the original approval remain in effect and noted a certificate of appropriateness had been issued on March 6.
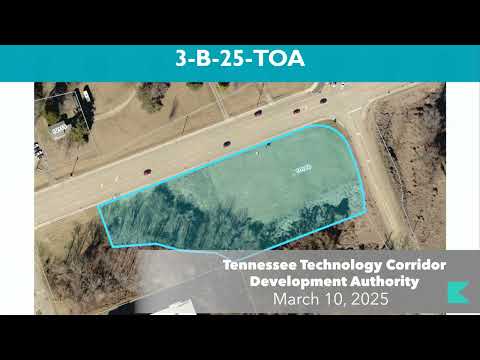
For the office building project (the property is within the city of Knoxville and zoned office park with the technology overlay), staff said the applicant revised an approved plan to reduce the building from three tenant spaces to two. That change reduced parking on the site from 50 spaces to 30; staff said 30 is the maximum allowed under current rules and that the building façade materials and required buffers remain unchanged. Staff said a certificate of appropriateness for that project was issued on Feb. 18.
Board members clarified that the two reports were administrative approvals and did not require a board vote. No public comments or substantive objections were recorded during the meeting discussion of these administrative approvals.