Get Full Government Meeting Transcripts, Videos, & Alerts Forever!
Get email alerts on the Housing Development topic
No spam. Unsubscribe anytime.
Developers present plan to convert Nevada hospital into 60 apartments; council reintroduces zoning change for public hearing
Summary
A developer team described plans to convert the former Nevada hospital into 60 market-rate apartments, described financing that includes state awards and tax credits, and answered neighborhood concerns; the City Council voted to reintroduce a zoning ordinance and set a public hearing to consider rezoning the property.
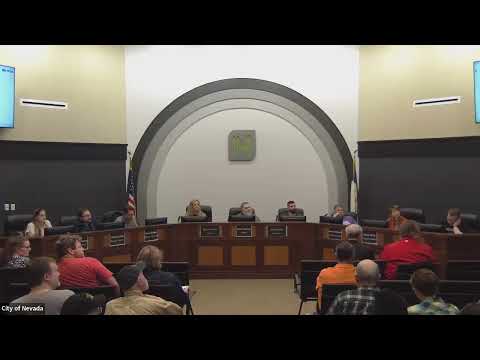
Developers proposing to convert Nevada’s former hospital into a 60-unit apartment complex described financing, unit mix and security plans at a March 10 work session, while neighbors raised concerns about parking, traffic and neighborhood fit. The City Council voted to reintroduce a zoning ordinance to allow multi-family use and set a public hearing on the rezoning.
The presentation was led by Brenda Dreyer, economic development director for the Nevada Economic Development Council (NEDC), followed by Mike Michaud, chief executive officer of the Capstone Group; Steve Emerson, owner and principal at Aspect Architecture; and Denny Howell of How Investment Finance, who described the project’s financing needs.
The developers said the adaptive-reuse plan would convert the hospital campus into about 60 apartments, roughly nine studios, about 45 one-bedroom units and six two-bedroom units. Rents the presenters cited ranged roughly from $900 to $1,200 a month; unit sizes were described as about 400 square feet for the smallest studios up to roughly 1,100 square feet for some corner units. The team said on-site parking is currently 31 spaces and that they have discussed measures such as deed restrictions limiting occupancy in some units, assigned parking stickers and gated/fob access to reduce street parking pressure.
Howell said the financing package is complex and that the project depends on competitive state awards and tax credits. He described a roughly $10 million construction budget and said lenders currently expect about 35% equity on projects of this type—about $3.5 million—without which banks are unlikely to lend. Howell also said the team intends to use state workforce-housing grants and other state tax credits; he told council that without the roughly $2.5 million in state assistance included in their grant awards the project would not be financially viable as presented.
Emerson, the architect, said the conversion will reuse as much of the existing masonry shell and courtyard green space as possible, install new mechanical, electrical and plumbing systems, and that most units will be one-bedrooms or studios. He said the design team plans secure entry (fob/keypad), cameras, solid-core doors and controlled access between residential areas and a proposed climate-controlled storage area.
Developers said the site has asbestos and other remediation needs, and that the project team plans to pursue historic-sensitive rehabilitation (they said they are not seeking federal historic tax credits on this project). Michaud, whose group operates nonprofit senior housing in Iowa, said Capstone is structured as a nonprofit and that any earned surplus would remain with the organization.
Neighbors at the meeting urged more outreach and questioned parking, traffic, density and the neighborhood’s historic character. Resident Doreen Meyer, who lives near the hospital, called the conversion “misguided” and said neighbors feel the project was being pushed without adequate community input. Several speakers asked for a clearer timeline, more detailed site drawings and a regular communication channel from the developer to adjacent homeowners. Council members pressed the developers about occupancy restrictions, how parking will be enforced, security measures, and whether local property managers would be used; the developers said they are in talks with three management firms and expect local maintenance coverage.
Council action: during the regular session the council voted to reintroduce zoning ordinance number 10 64 20 24 20 25, an ordinance amending the city zoning map to rezone 636 Street (the hospital property) from R3 to R4 (multiple-family dwelling). The motion to reintroduce the ordinance passed. The council also adopted Resolution No. 0692425 setting the time and place to conduct a public hearing to amend the zoning ordinance; the transcript does not specify the date and time established for that hearing.
No final approvals or building permits were granted at the meeting. Council members and staff said the next steps include the scheduled public hearing, additional civil/site engineering (a formal site plan and parking calculations are required), and continued developer outreach to neighbors. Developers said they will continue work on grant applications, tax-credit financing and HUD/other long-term financing as applicable.
The council did not vote on any construction contracts or on the developer’s funding sources at the meeting.
Why this matters: the site sits adjacent to established housing and downtown Nevada; the conversion would add rental housing stock that the NEDC says local employers have requested, but neighbors warned that the project’s parking, density and fit with surrounding historic homes still require more public engagement. The council’s reintroduction of the zoning ordinance moves the proposal to a formal public hearing and three-reading process — a procedural but necessary step before any rezoning becomes law.
What’s next: the council set a public hearing (per Resolution No. 0692425) to consider the zoning amendment. The transcript does not list the hearing’s scheduled date and time; residents and applicants were instructed to monitor the city’s meeting notices for the official hearing date and any updated materials from the developer.