Get Full Government Meeting Transcripts, Videos, & Alerts Forever!
Get email alerts on the Land Use Amendment topic
No spam. Unsubscribe anytime.
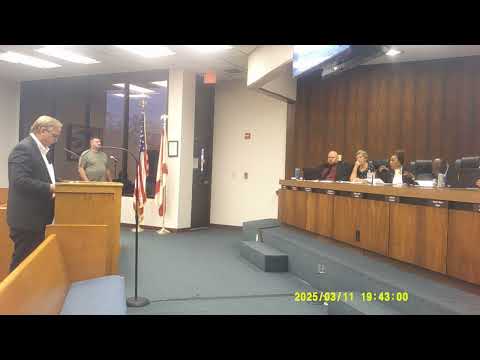
Live Oak holds first reading on land-use change for 22.81-acre site; civil engineering review required
Summary
The City of Live Oak City Council opened a public hearing and conducted a first reading of Ordinance 15-29, an application (CPA 24-06) to change about 22.81 acres from low-density to high-density residential on the city comprehensive plan map.
The City of Live Oak City Council opened a public hearing and conducted a first reading of Ordinance 15-29, an application (CPA 24-06) to amend the future land-use designation on approximately 22.81 acres from residential low density to residential high density.
The application, as read into the record during the meeting, would change the City of Live Oak comprehensive plan future land use classification for 22.81 acres to allow a higher maximum density on the property. The applicant’s representative described the request as a necessary step to allow civil engineers to evaluate developable areas, water-management needs and infrastructure before any specific zoning or construction is proposed.
George Curtis, a city staff member, explained the existing low-density allowance is effectively about two dwelling units per acre with lot-area requirements of roughly 20,000 square feet. Transcript remarks from the applicant’s representative, Jeff Browning, stated the request is to “capture the maximum amount of density that we can move forward to, so that on the buildable area” civil engineers can identify a feasible layout; Browning emphasized that water-management constraints, flood-prone areas and mitigation requirements will limit the number of buildable units.
Council members raised concerns about the theoretical maximum density for a high-density designation (the ordinance language referenced up to 20 units per acre) and the local context, including floodplain constraints and impacts on surrounding neighborhoods. One council member said the city has no local examples of three- or four-story apartment complexes and noted that in practice two-story developments have produced roughly 11–12 units per acre in prior projects. Staff and the applicant repeatedly said the land-use amendment is not an immediate authorization to build but a step to allow civil engineering analysis, subsequent zoning review, water-management approval and eventual review by the zoning and planning board and city council.
At the meeting the council opened and then closed the public hearing after limited public comment; the council then had a motion for first reading of Ordinance 15-29 that was seconded. The transcript excerpt does not include a recorded final vote on the first-reading motion nor any ordinance adoption vote. The applicant and staff advised that any development would require additional reviews including civil engineering, water-management permitting, zoning approval and demonstration of adequate parking and green space per the city’s land development regulations.
Key details discussed in the public record: the parcel size of 22.81 acres; the current low-density standard of about two dwelling units per acre and 20,000-square-foot lots; the ordinance’s theoretical 20 units-per-acre threshold; practical two-story buildouts in the city achieving about 11–12 units per acre; and requirements such as two parking spaces per dwelling door and minimum lot-area calculations for duplexes noted in the city’s land development regulations.
Next steps described on the record: if the land-use amendment is approved at first reading, the applicant intends to proceed with civil engineering and water-management review, followed by zoning planning board review and a subsequent return to council for final zoning decisions and any required permits. No construction may occur until all technical reviews and approvals are complete.
Votes at a glance: Ordinance 15-29 (first reading, CPA 24-06) — motion for first reading made and seconded; transcript does not include a vote tally or final disposition on adoption of the ordinance.