Get Full Government Meeting Transcripts, Videos, & Alerts Forever!
Get email alerts on the Northside Sketch Plan topic
No spam. Unsubscribe anytime.
Buena Vista trustees deny developer’s request to pay fees instead of on-site parking, park dedication for Northside sketch plan
Summary
The Town of Buena Vista Board of Trustees on March 11 denied a developer’s request to pay fees instead of providing most required off‑street parking and any on‑site park land for a proposed 33‑unit subdivision on North Colorado Avenue.
The Town of Buena Vista Board of Trustees on March 11 voted to deny a developer’s request to use fee‑in‑lieu payments instead of providing most required off‑street parking and any on‑site park land for a proposed Northside subdivision at 415 North Colorado Avenue.
The denial came after a nearly three‑hour joint work session and public comment period with the Planning and Zoning Commission, during which town planners, parks staff, the applicant and residents debated density, parking availability, drainage, future annexation and whether the proposal would deliver housing affordable to local workers.
Planning Director Lorica Cott opened the presentation and said the applicant was requesting fee in lieu for about 60% of required off‑street parking — 32 spaces — and for parks/open‑land dedication. Cott summarized the town’s four criteria for approving parking fee‑in‑lieu requests: a demonstrable public benefit, the relief be the minimum necessary, no substantial impact on adjacent properties or zoning character, and the relief not be purely for financial benefit.
Tracy Vandenor, an engineer representing the applicant, and developer Ken Cook said the project would reconstitute an historic block into 33 units: nine single‑family attached row houses and 12 duplexes (24 units), at roughly 29 units per acre. Cook said the block was formerly 16 Old Town lots and that the design prioritizes pedestrian connections to downtown amenities and existing parks. "We're trying to create housing types that are currently under‑represented in Buena Vista," Cook said.
Parks and recreation director Shane told trustees the department did not support the parks fee‑in‑lieu request and recommended on‑site dedicated park space because the town’s River Park and nearby civic areas already receive heavy use. "The River Park is a destination park with about 175,000 visitors a year," Shane said; "given the proposed density, staff believes dedicated on‑site park space is important."
Town staff and multiple trustees pressed the applicant for concrete commitments on how the homes would serve local workers and lower‑income households. Cott noted the units are currently proposed as market rate with no deed‑restriction or required affordability component. "Density does not inherently guarantee affordability," she said. Several trustees asked whether the developer would consider deed restrictions or long‑term rental commitments to ensure local workforce access.
Trustees and commissioners also spent substantial time on parking: town code requires both on‑street and off‑street parking, and the applicant’s sketch plan showed 22 on‑site spaces against a 54‑space requirement. Developers proposed constructing William Street to town standards with parallel on‑street parking; they argued much of the street parking would be unused by nonresidents because adjacent north lots are in unincorporated county land. Trustees and neighbors raised concerns about spillover parking, guest parking, school drop‑off congestion on Arkansas Street and whether on‑street parking could be physically and legally reserved for residents.
Residents who spoke included Marybeth Parisi (511 East Arkansas Street), who called the density "extreme for 1.14 acres," cited safety and parking problems in Phase 1 of Northside, and urged stronger guarantees on who would occupy the new units. Other public commenters supported increased infill but asked for enforceable affordability and better traffic mitigation.
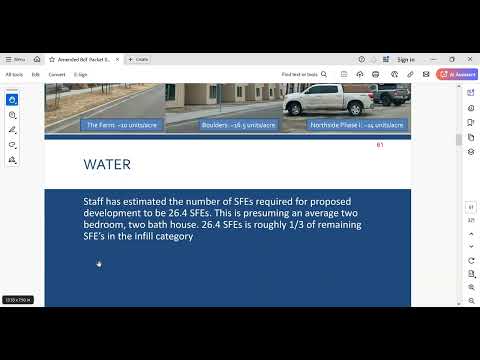
Town staff also highlighted infrastructure considerations: the project would consume an estimated 26.4 SFEs (single‑family equivalents) of the town’s remaining infill water allocation. Staff said the town’s water allocation policy and the town’s Unified Development Code (form‑based code, MU‑2 zoning) must be weighed when deciding whether to permit parking relief and higher density in this location.
After deliberation trustees voted to deny the developer’s fee‑in‑lieu requests for both parks and parking. The board’s denial was not framed as a permanent prohibition; several trustees and staff said they were open to further negotiation if the applicant returned with more concrete commitments on affordability, parking mitigation (shared/off‑site or deeded resident parking), stormwater/drainage design and other measures. "If the decision is to continue to negotiate," Cott said during the meeting, "do not adopt the resolution this evening."
What’s next: the sketch plan remains a nonbinding early‑stage review; a formal preliminary plat and any future applications for variances or fee‑in‑lieu would require more detailed engineering, affordable‑housing commitments if proposed, and additional review by Planning and Zoning and the trustees.
Votes at the meeting reflected the trustees’ caution. The trustees said the denial was intended to preserve negotiating leverage and to demand clearer public benefits before allowing a reduction of code requirements. Trustees emphasized the need to avoid setting a precedent that could erode town standards without tangible community gain.