Get Full Government Meeting Transcripts, Videos, & Alerts Forever!
Get email alerts on the Land Use Development topic
No spam. Unsubscribe anytime.
Corte Madera planners review preliminary designs for two hillside homes and ADUs on Metasuite Drive
Summary
At a March study session the Corte Madera Planning Commission gave preliminary feedback to applicants proposing two new single‑family houses (Lots 2 and 3) and accessory dwelling units on Metasuite Drive. Commissioners raised concerns about grading, massing and wildfire landscaping; no formal action was taken.
The Corte Madera Planning Commission held a study session to review preliminary plans for two single‑family residences and associated accessory dwelling units (ADUs) on Lots 2 and 3 near the intersection of Metasuite Drive and Casa Buena Drive. Planning staff emphasized that the meeting was for feedback only and that no formal action would be taken.
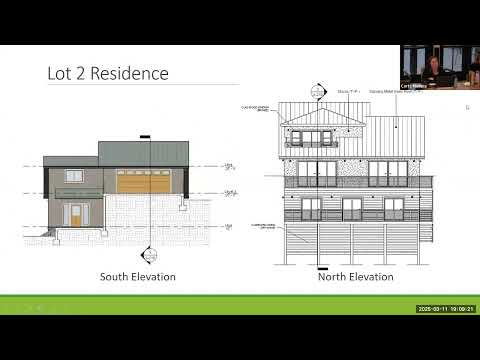
Tracy (planning staff) told the commission, “This study session is for preliminary guidance to the applicant as they further refine their plans and prior to any formal hearing,” and summarized the project and zoning basics. The parcels are zoned R1A (low‑density residential); Lot 2 has a reported net area of 21,825 square feet and Lot 3 just over 20,000 square feet after excluding roadway easements. The applicants propose a three‑story main house and a detached 1,200‑square‑foot ADU on Lot 2 and a four‑level house with a 500‑square‑foot junior ADU on Lot 3. Proposed maximum building heights are listed at 29 feet 9 inches (Lot 2) and 28 feet 11 inches (Lot 3), under the town maximum of 30 feet.
The staff presentation and applicant materials included development standards and floor‑area numbers: Lot 2 total floor area (including the 1,200‑ft2 detached ADU) was shown as 6,431 square feet (5,231 ft2 excluding the ADU); Lot 3’s calculated floor area that counts toward FAR was described as 3,891 square feet with gross floor area of about 5,956 square feet when below‑grade areas are included. The proposal calls for decks on multiple levels, new driveways and site stairs, exterior lighting, and landscaping plans that show adding 21 trees on Lot 2 and 12 trees on Lot 3; staff noted five existing trees already identified for removal.
Commission discussion focused on three main issues: grading and geotechnical risk, building bulk and massing visible from adjacent properties and Highway 101, and wildfire‑safe landscaping. Commissioners asked whether rotating or shifting building footprints could reduce cut‑and‑fill volume; Commissioner Daniel suggested moving the ADU on Lot 2 to reduce steep grading and possibly reduce the visible height of the primary residence. The applicant team and civil engineer said they had engaged a soils engineer and had tried to minimize off‑haul and balance cut and fill on site; one applicant said the gross grading number overstates the volume removed and that “the net grading, that gets hauled off the site will be significantly less.”
Staff and the public works discussion noted that grading permits above certain thresholds (the staff example cited a prior permit at 106 Walnut of just over 2,000 cubic yards) require additional town review; staff said geotechnical observation during grading and timing restrictions relative to rainy season would be required and that final grading and building permits must meet town standards. Because both lots sit in the Wildland‑Urban Interface (WUI), staff said Central Marin Fire Department standards will apply: the applicants must submit a vegetation management plan for building permits, and the fire department has already identified conditions including fire‑safe landscaping and residential fire sprinklers.
Several commissioners described the facade and massing as “boxy” and asked for design revisions to better follow the site contours and reduce the perception of a four‑story wall from the east and from 101. Commissioner Valerie asked for materials and color palettes that blend with the hillside; Commissioner Margaret and others raised wildlife and biodiversity questions and asked staff to ensure environmental checks are completed. Commissioners also emphasized outreach to nearby residents beyond the 300‑foot notice radius.
One nearby property owner, Joe Lazar of 1100 Meadowsuite Drive, said he had met the developer and did not question the developer’s intentions, but he told the commission, “Our privacy is a big concern,” and asked the team to work with neighbors on sight lines and construction impacts. Comment letters discussed by the commission included a letter from Commissioner Jim Rizzo highlighting concerns about size, massing and grading and an HDF (Housing Defense Fund) letter raising questions about how ADU/JADU statutes interact with local review; legal staff summarized why ADU and JADU applications are treated as separate permits in many cases and why the two lots are being considered separately for entitlement purposes.
The commission gave detailed design guidance rather than conditions: members asked the applicants to (1) explore siting and rotation changes to reduce grading and visible height, (2) refine massing and architectural articulation so fewer full stories read from the east, (3) work with Central Marin Fire on defensible landscaping and a vegetation management plan, and (4) increase neighborhood outreach and return with story poles and refined plans for a formal design‑review hearing. Staff reiterated that story poles and formal public notices will be required for the future hearing. No motions or votes were taken because this was a study session.
The applicants said they would refine plans and return for a public hearing. Staff listed next steps: finalize civil and geotechnical reports for the grading permit process, coordinate vegetation/landscape plans with Central Marin Fire, submit formal design review applications (the Lot 2 detached 1,200‑ft2 ADU triggers design‑review because it exceeds typical ministerial ADU thresholds), and post story poles before the public hearing.