Get Full Government Meeting Transcripts, Videos, & Alerts Forever!
Get email alerts on the Certificate Of Appropriateness Judson topic
No spam. Unsubscribe anytime.
Preservation commission approves rear bay addition and window infill for 732 Judson Avenue with larger support condition
Summary
The commission unanimously granted a Certificate of Appropriateness for exterior alterations at 732 Judson Avenue (Lakeshore Historic District), approving window infill, a single‑story rear bay and two skylights with a condition that the applicant increase the size of the bay supports under administrative review.
The Evanston Preservation Commission unanimously approved a Certificate of Appropriateness for alterations at 732 Judson Avenue on Tuesday night, permitting the infill of five windows with stucco, construction of a single‑story bay addition at the rear of the house, replacement of a rear entry door and installation of two skylights.
The vote matters because the property is within the Lakeshore Historic District and the proposal changes exterior fenestration and adds a visible rear volume; commissioners attached a design condition intended to improve the addition’s visual relationship to the house.
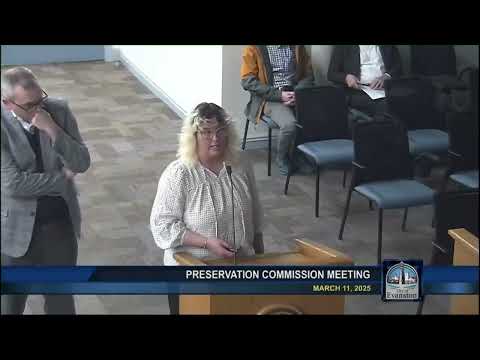
David Schroeder, architect and applicant, told the commission the house is an Arts-and-Crafts stucco building and described interior needs driving the project — an additional second‑floor bathroom, an enlarged kitchen and a relocated powder room — and said most exterior work would be contained to the rear and be difficult to see from public ways. Schroeder said the attic and stair work require one skylight above an existing chimney and another skylight for a second bathroom; he said one skylight may be visible only from an alley or by peering past a garage.
Commissioners focused on the rear bay’s supports and how the addition ties to the house’s massing and materials. Several commissioners said the currently proposed slender sonotube-supported columns appeared undersized for the bay and suggested a beefier treatment — for example stuccoed piers or larger, rectangular support elements that better echo existing vertical trim and brackets on the house. Schroeder responded that heavier or flared piers would increase cost and that he had considered but rejected some higher-cost alternatives; he agreed to explore alternatives and cited construction details (sonotube foundations with bell footings) to address differential settlement concerns.
The motion approving the certificate of appropriateness included a condition that the architect work administratively with commission staff to rework the rear‑addition supports to be larger in scale (administrative review not to exceed 11.25 inches of trim depth as discussed). The motion referenced the applicable review standards listed by staff: Alteration standards 1–10 and Construction standards 1–8, 10–13 and 15.
The commission voted to approve the certificate and the motion passed unanimously; the record shows the commission held a quorum of seven commissioners. The approval allows the applicant to proceed, subject to the administrative review of the revised support details and required permits. Commissioners also recommended salvaging removed windows on site for future repairs and discussed matching stucco texture and full repainting to avoid patchy appearances.
No appeal or legal enforcement action was recorded at the meeting; the motion included no other conditions beyond the administrative review of the support details.