Get Full Government Meeting Transcripts, Videos, & Alerts Forever!
Get email alerts on the Zoning Setback Variance topic
No spam. Unsubscribe anytime.
Hialeah planning board approves pergola setback variance at 371 Pachihoa Drive, forwards recommendation to city council
Summary
The Hialeah Planning and Zoning Board voted to approve, with conditions, a variance allowing a 164-square-foot pergola to sit 10 feet from the front property line at 371 Pachihoa Drive and forwarded the recommendation to the City Council for review.
The Hialeah Planning and Zoning Board voted to approve, with conditions, a variance allowing a new 164-square-foot pergola to encroach into the front yard at 371 Pachihoa Drive and forwarded the recommendation to the City Council for final action.
Staff told the board the single-story lot, originally platted in Plat 8, Book 6 (approved April 1992) and improved in 1952, faces practical development constraints because the corner, triangular-shaped parcel has little rear yard. The applicant proposed placing a pergola 10 feet from the property line where 20 feet is normally required; staff reported a pool previously permitted under building permit 0140652024 and said the lot currently provides 27.4% green area, below the 30% minimum. Staff recommended approval on condition that the owner remove concrete areas so the property meets the 30% green open-space requirement.
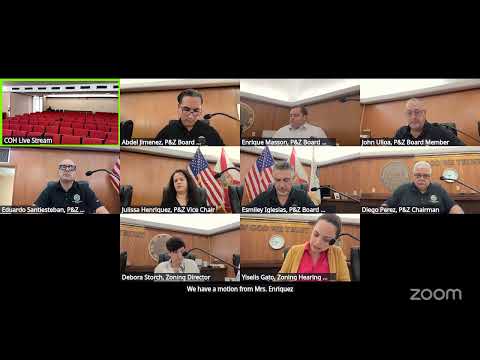
The board approved the recommendation by recorded roll call. The motion was made by Mister Jimenez and seconded by Mister Iglesias; voting members recorded as voting yes included Mister Mason, Mister Henriquez, Mister Perez, Mister Sanchez Serra, Mister Ulloa, Mister Jimenez and Mister Iglesias. The board’s approval is conditional and will be considered by the City Council at its scheduled meeting on April 8, 2025.
The applicant listed in the record is Eufemia Olivera. Planning staff (identified in the hearing as Deborah) presented the staff report and the recommended conditions. The board’s action does not itself authorize construction; if the City Council adopts the recommendation the applicant must contact the city clerk for the final decision or resolution and then obtain required building permits from the Building Department before starting work.
The board’s staff report and the public record note the lot shape and prior improvements as the justification for the setback reduction; the approval includes the explicit condition to remove hardscape to attain the minimum 30% green open space required by city rules.