Get Full Government Meeting Transcripts, Videos, & Alerts Forever!
Get email alerts on the Site Redevelopment topic
No spam. Unsubscribe anytime.
Santa Fe redevelopment plan calls for demolition, green stormwater systems and studio village renovations
Summary
Presenters outlined a master plan to demolish several buildings on a former World War II hospital site in Santa Fe, install permeable streets and a green stormwater system, renovate a theater with Dolby Atmos, and seek permits this fall to begin renovations in early 2026.
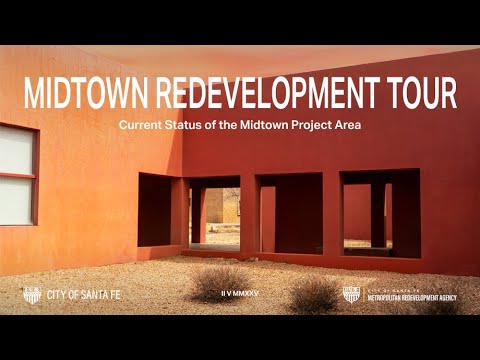
Presenters at a meeting in Santa Fe described a redevelopment plan for a former World War II military hospital site that would demolish several buildings, install a green stormwater system and permeable street surfaces, and begin renovations in early 2026.
“The red buildings are the ones that will be demolished, and demolition will start most likely this summer, spring summer,” Speaker 1, a staff member, said while showing a site map. He described a stormwater design intended to let water penetrate the street surface and flow beneath the roadway.
The presenters said the project will reconfigure circulation and public space around a central plaza. “The plaza, the buildings around the plaza required to have a portico so that the sidewalk extends beyond the portico but you can walk under the portico. Lots of trees,” Speaker 1 said, describing pedestrian amenities. They said the main spine through the site will have wider lanes and sidewalks, while smaller, narrower lanes will serve surrounding streets.
An engineering assessment was cited as part of the planning work. “And so we have we have an an an initial study of the building from Wilson engineers about, like, just kind of, like, what is required in order to get it to code. Some of the mechanical, electrical, systems would have to be converted over from gas service to electric powered,” Speaker 2, a staff member, said. The presenters also said the site’s drainage will be designed to a higher standard than typical local streets: “Most streets in Santa Fe are designed to the 10 year. Ours will be designed to a hundred year,” Speaker 1 said.
Presenters described a phased schedule. They said they are aiming to complete phase 1 permitting this fall and to “start renovations, early 20 26,” Speaker 1 said, adding the renovated buildings would provide long-term affordable space for partner organizations and broader community access. They characterized the site as a former World War II hospital and noted it is one of the last remaining of a set of roughly 200 such facilities referenced on the slides.
The plan includes reuse of specific buildings and cultural amenities. Speaker 2 described work on a performance venue: “So this is the scribe theater. We will be redoing, taking out all these seats. All the steps going up will be raised up. All of this will be top notch Dolby Atmos,” he said. The presenters also showed a concept for a flexible plaza intended for concerts, food trucks and other events across from the main plaza and described an effort to create a cohesive studio-village setting that includes Garson Studios.
Presenters said construction and operation would prioritize local hiring. During the presentation, they said the jobs created through the development agreement would be for people who live in Santa Fe.
No formal vote or decision was recorded in the provided transcript; the presentation described plans, engineering studies and a permitting timeline but did not record approval or binding actions.
Next steps conveyed in the presentation include pursuing permits for phase 1 this fall and beginning renovation work in early 2026, subject to permitting and code work noted in the engineering study.