Get Full Government Meeting Transcripts, Videos, & Alerts Forever!
Get email alerts on the Land Use Permits Site Plans topic
No spam. Unsubscribe anytime.
Oak Creek plan commission approves temporary garden center, Rosen Auto storage extension and industrial site plans
Summary
At its March 11 meeting the Oak Creek Plan Commission approved a temporary garden-center permit, an extension for long-term vehicle storage for Rosen Automotive, site and architectural plans for a new industrial building at 7605 S. Sixth St., and landscape modifications at 7655 S. Sixth St.; each approval included conditions and next steps.
The Oak Creek Plan Commission on March 11 approved four land-use items, including a 16th-year temporary garden-center permit for a shopping-center parking lot, a time-limited extension to store Rosen Automotive vehicles at the World Outreach Center, site and architectural plans for a new industrial building at 7605 South Sixth Street, and revised landscaping plans at 7655 South Sixth Street.
The approvals were routine but included specific conditions for hours, signage, vehicle limits and required follow-up steps such as recorded agreements and masonry screening for dumpsters. The actions clear short-term uses and advance a multi-lot industrial development that will remove dozens of trees and require a developer agreement to address off-site mitigation.
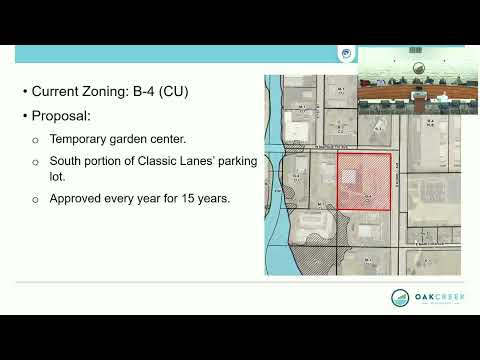
A temporary garden center approved for 7501 South Howell will operate April 15–July 15, 2025. Todd (staff member) told commissioners the use has been approved in prior years and “this will be the sixteenth year for this.” The permit allows one hoop house, operations seven days a week during daytime hours, and signage limited to one 32-square-foot sign and one 12-square-foot sign. Conditions require a tent permit, that garden-center activities be confined to the mapped portion of the parking lot, that signs meet setback requirements, and that the property be restored by July 17, 2025.
The commission extended a long-term temporary vehicle-storage permit for Rosen Automotive on property at 6912 South 20th Street (World Outreach Center) through October 31, 2025. The extension preserves the existing limit of up to 300 parked vehicles in striped stalls and imposes operational conditions: no vehicles on grass or gravel; deliveries and removals between 8 a.m. and 5 p.m. Monday–Friday; no additional vehicles added to the site; no vehicle sales from the storage area; no added lighting; no outdoor storage of equipment, parts or hazardous materials; and no advertising or signage in the storage area. Rosen representative Don Kramer said construction delays caused the need for the extension and told commissioners, “It’s definitely should be done by October 31.” The permit requires a copy of an active lease or agreement between the church and Rosen Automotive to be provided to the Department of Community Development before parking begins, and it must expire on October 31, 2025, with vehicles removed and the property restored within 14 calendar days thereafter.
Commissioners approved site and architectural plans for a proposed 60,710-square-foot industrial building at 7605 South Sixth Street. The project would pave roughly 71,000 square feet, provide about 41 parking spaces and 16 trailer stalls, and remove 74 trees on the heavily wooded parcel. Staff noted the city’s tree-replacement requirement would amount to 528 trees for this removal; the applicant said the site physically cannot accommodate full on-site replacement and the parties are pursuing a development agreement so the city can accept off-site or financial mitigation. The commission’s approval carries conditions: (1) all code requirements remain in effect; (2) a cross-access and maintenance agreement between 7605 and 7655 South Sixth Street must be recorded with the Milwaukee County Register of Deeds and a copy provided to the Community Development Department before permits are issued; (3) final locations for trash and recycling receptacles must be shown and all trash/recycling enclosures must be masonry as required by municipal code; (4) mechanicals, transformers and utilities (ground- and rooftop) must be screened from view; and (5) a development agreement with terms for compensation related to modifications to city property must be in place, and the outfall structure and rip-rap must be located within an easement for owner maintenance.
Separately, the commission approved revised landscape plans for the existing business at 7655 South Sixth Street (Redwall Scribe Printing). The applicant will add parking-lot islands with shade trees, remove roughly 1,900 square feet of pavement on the western portion of the lot to increase green space and maintain existing tree lines along Sixth Street and the lot’s west and south edges. The plan was approved subject to the standard building-permit submittal process.
Votes at a glance
- Temporary garden center, 7501 South Howell — Approved. Conditions: operation 04/15/2025–07/15/2025; hours (Mon–Sat 9 a.m.–6 p.m.; Sun 9 a.m.–4 p.m.); signage limited to one 32-sq.-ft. and one 12-sq.-ft. sign; tent permit required; site restored by 07/17/2025.
- Rosen Automotive long-term vehicle storage, 6912 South 20th Street (World Outreach Center) — Approved. Conditions: maximum 300 vehicles in striped stalls; deliveries/removals 8 a.m.–5 p.m. Mon–Fri; no sales; no additional lighting; no outdoor storage of parts or hazardous materials; lease/agreement copy required; permit expires 10/31/2025; site restored within 14 days after expiration.
- Site and architectural plans, 7605 South Sixth Street (Keller Inc.) — Approved. Conditions: all code requirements; recorded cross-access and maintenance agreement with 7655 S. Sixth St.; final trash/recycling locations shown and masonry enclosures as required; mechanicals/transformers/utilities screened; development agreement addressing tree mitigation and outfall easement.
- Landscape modifications, 7655 South Sixth Street (Redwall Scribe Printing) — Approved. Condition: conform to building-permit application requirements; added parking-lot islands and planting to increase green space; removal of ~1,900 sq. ft. pavement.
The meeting ended with brief announcements and adjournment.