Get Full Government Meeting Transcripts, Videos, & Alerts Forever!
Get email alerts on the Land Use Site Plan topic
No spam. Unsubscribe anytime.
Lake City planning board approves SPR25-03 site plan after runoff concerns from adjacent property owner
Summary
The City of Lake City Planning and Zoning Board voted unanimously to approve site plan SPR25-03, an applicant proposal to add two matching units on each lot; an adjacent commercial property owner raised concerns about setback, elevation and stormwater runoff that the applicant said engineers had addressed with a retention pond.
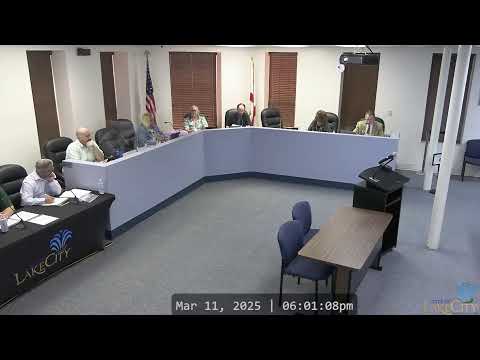
The City of Lake City Planning and Zoning Board on March 11 unanimously approved site plan SPR25-03, a proposal by an applicant to add two matching units on each of two lots, after hearing a public comment raising concerns about stormwater runoff and setbacks.
The applicant told the board the proposal would place identical buildings to an existing unit already shown on the site plan and requested permission to add two more units per lot. Donna Macrae, executive director of 3 Rivers Legal Services, said her organization owns the commercial property immediately north of the development and asked the board to address a reduced setback and recent water pooling in her parking lot after heavy rain. The applicant and staff said the site's engineer accounted for drainage in a retention pond and in the topographic survey submitted with the plans.
The board considered testimony and the criteria listed in Section 13.11.3 of the city's Land Development Regulations before voting. A motion to adopt the resolution to approve the site plan (SPR25-03) passed on unanimous consent; recorded yes votes were Miss McCollum, Miss Douglas, Miss Adams, Mister Gallucci and Mister Leidy.
At issue in public comment was the fourth building shown on plan drawings, which a commenter said had a 10-foot setback on paper but less usable land remained after fill work increased the finished grade. The commenter said the adjacent commercial building (occupied since 02/2005) sits several feet lower and experienced standing water in its parking lot after recent heavy rain. The applicant responded that the site's elevations slope downhill toward a retention basin on the applicant's property, that the engineer performed a topographic survey and designed on-site drainage measures to capture runoff on-site, and that water generated by the new buildings and parking will be held in the retention pond.
Staff reminded the board that its decision must be based on evidence presented by sworn witnesses and applicable criteria in Section 13.11.3 of the Land Development Regulations. After no further discussion, the board adopted the resolution approving SPR25-03 as read by title only.
The board's approval is a discretionary land-use decision tied to the evidence and submissions on file; the applicant and staff cited engineered drainage plans and a retention basin as the mitigation for runoff concerns. The record indicates nearby property owners raised concern about potential contribution to localized flooding and about apparent finished-grade differences, and that the applicant asserts those matters were addressed in the engineering drawings submitted with the application.
No motion or direction to require further study, additional conditions, or a follow-up report was recorded in the hearing minutes.