Get Full Government Meeting Transcripts, Videos, & Alerts Forever!
Get email alerts on the 1225 Vandement Spud Prelimplat topic
No spam. Unsubscribe anytime.
Planning commission recommends SPUD and preliminary plat for Ranchwood Corner with added landscaping and maintenance conditions after resident objections
Summary
The UConn Planning Commission recommended approval March 10 of a SPUD and a preliminary plat for a mixed commercial–residential project at 1225 Vandement (Ranchwood Corner), subject to added landscaping and a maintenance plan.
The UConn Planning Commission recommended approval March 10 of a simplified planned-unit development (SPUD) and a preliminary plat for a mixed commercial–residential project at 1225 Vandement, known in filings as Ranchwood Corner. The applicant, represented by Rizwan Najmi of NAFHA Engineering, proposed retaining neighborhood-commercial zoning at the front of the site and developing multifamily residential on the rear portion as a transition to adjoining single-family yards.
Why it matters: The property sits immediately behind an existing shopping area and abuts single-family backyards on several streets (Dorchester Court, Garden Grove and others). Neighbors raised concerns about increased traffic, light and noise, sewer capacity, visibility into backyards, and long-term maintenance of rental housing.
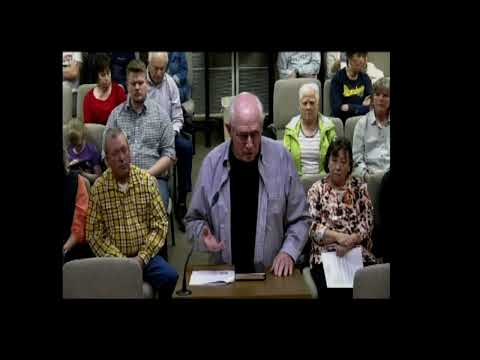
Public comments and applicant response: Dozens of adjacent residents spoke at the hearing. Ronnie McClure, who lives directly behind the lot, asked how developers would separate the new units from his backyard and warned of increased traffic and deliveries. Sharon O’Brien and other residents flagged existing trash and rodent issues at the site and said fencing and drainage are already problems. Several speakers said they believed a commercial use would better protect nearby property values and generate sales tax revenue.
The applicant and their representatives responded with specifics from their plans. The applicant said utilities (sanitary sewer and water) surround the parcel and that design proposals include a dry retention area at the low point to manage runoff, a photometric lighting plan to limit spill, and a perimeter landscape buffer. The applicant said typical bedroom windows would face sides rather than directly into backyards for most buildings and that the developer generally maintains properties they build. On sewer capacity, staff and the applicant noted older 8-inch clay lines exist in parts of the area but said multiple connection options are available and that final engineering will confirm whether the public sewer can serve the development.
Commission action and conditions: The commission voted to recommend approval of the SPUD with additional conditions negotiated at the hearing: increase the overall landscaped area to 10% of the site (above the code-required 8%), specify trees on closer centers along the residential property lines (members discussed 15-foot centers rather than the 25-foot centers in code), and require the applicant to work with staff to draft a perpetual maintenance agreement or plan for inclusion before the city council hearing. The SPUD recommendation passed on a recorded vote with one commissioner dissenting (Vice Chairman Geiss voted no).
For the preliminary plat (consolidating two parcels into one lot to be called Ranchwood Corner Addition), the commission recommended approval subject to correcting the plat title and to a staff review of potential utility issues (sewer capacity) before final plat approval. The commission asked that any utility-capacity concerns be resolved during the engineering review and, if problems remain, be returned to the commission before final approval.
Next steps: The SPUD and preliminary plat recommendations will be forwarded to the City Council. The developer will coordinate final engineering, sewer analysis and the maintenance plan with city staff prior to the council hearing.