Get Full Government Meeting Transcripts, Videos, & Alerts Forever!
Get email alerts on the Downtown Development topic
No spam. Unsubscribe anytime.
Plan Commission recommends taller downtown apartment at 100 East Mason, forwards to City Council
Summary
The Green Bay Plan Commission on March 10 recommended approval of a conditional use permit allowing a proposed four‑story residential building at 100 East Mason Street to exceed the Downtown 1 zoning height limit, and sent the matter to the City Council for final action on March 18.
The Green Bay Plan Commission on March 10 recommended approval of a conditional use permit allowing a proposed four‑story residential building at 100 East Mason Street to exceed the Downtown 1 zoning height limit, and sent the matter to the City Council for final action on March 18.
Staff said the project — presented as a four‑story, multifamily building with underground parking — would reach about 54 feet at its highest point, nine feet above the 45‑foot maximum in the Downtown 1 district. City staff told the commission the application meets the seven conditional‑use criteria in the municipal code and recommended approval subject to compliance with Green Bay Municipal Code requirements.
Why it matters: the parcel sits adjacent to the Fox River Trail and a public water‑utility property, an area where the city has sought higher‑density development. Neighbors said the bulk and engineering impacts merit close review at the permitting stage.
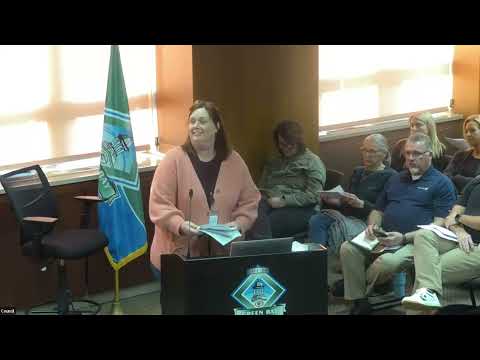
During the public hearing, nearby property owner Tom Delsart said the nine‑foot increase “does not seem like like a lot to me,” but added he wished the developer had spoken with nearby residents before mailing the city notice. Another resident, Thomas Michael Saharski, voiced concerns about the site’s low‑lying topography and past fires related to embers from nearby coal‑stack facilities, asking, “How's the city plan to adjust for such a large complex?”
Commissioners asked staff whether floodplain mapping and site grading would be reviewed with a building permit; staff replied that FEMA maps and erosion‑control, grading and site analyses occur at the building‑permit stage and that today’s decision is limited to height. One commissioner noted the project is substantially the same as a plan first reviewed in 2019 and that the earlier proposal shows no major design changes.
Action: Vice Chair Miller moved to approve the conditional use permit as recommended; Commissioner Ravinsky seconded. The commission voted in favor (voice vote), and the item was forwarded to the City Council with recommendation for approval on March 18.
Next steps: If the council adopts the commission’s recommendation the applicant will proceed to building‑permit review, where site‑level engineering (flood mitigation, grading, erosion control and stormwater) and final foundation/structural plans will be evaluated.