Get Full Government Meeting Transcripts, Videos, & Alerts Forever!
Get email alerts on the Land Use Zoning topic
No spam. Unsubscribe anytime.
La Porte board approves variance for 1,600-square-foot accessory building at 2 Green Acres
Summary
The La Porte Board of Zoning Appeals approved a variance allowing a 32-by-50 (about 1,600 sq. ft.) detached accessory building at 2 Green Acres, contingent on staff sign-off on exterior materials before construction.
The La Porte Board of Zoning Appeals voted to approve a variance allowing a 1,600-square-foot detached accessory building at 2 Green Acres.
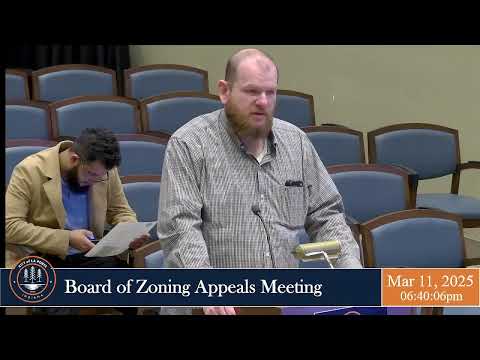
The property owner, Kyle Algrim, told the board he plans a 32-by-50 single-story detached garage for vehicle storage and winter indoor play space for his children. “I'm Kyle Algrim. My address is 2 Green Acres in La Porte,” Algrim said during the meeting. He said he intends the façade to match the house, including a limestone wainscot and siding painted to match the existing cedar on the home.
City staff presented the application as Variance of Development Standards 25-01 to exceed the maximum accessory building area. David, city staff, said the lot is about 0.7 acres and that the zoning standard allows a maximum total accessory building area of 721 square feet. He told the board the requested 1,600-square-foot size is comparable to accessory buildings in nearby neighborhoods and recommended approval with a condition requiring the accessory building’s exterior materials to match the quality of site-built residential materials. “Staff does recommend approval of the petitioner's request, finding that it does conform to the goals and policies of the county wide land development plan, and fits within the general nature of the surrounding area,” David said.
Board members discussed building type and materials. Algrim said the structure will be a post-frame (pole-frame) building finished to resemble a garage: “It's gonna be like a post frame built structure. Correct. But it's gonna look like a garage.” David and a board member asked that staff review and approve final materials before construction to avoid misunderstandings; the applicant agreed. The board also noted that restrictive covenants or homeowners-association rules, if any, are not enforced by city staff.
Motion and vote: A board member moved to approve the variance contingent on staff approval of building materials prior to construction; another board member seconded. The motion passed with the board recording the affirmative votes and no opposition voiced.
The board did not place additional limits on the building’s height other than describing it as a single-story accessory structure. David said the condition will require one or more of the primary materials listed in the zoning ordinance (examples given: lap siding, wood, stucco, brick, stone, or other staff-approved materials). The applicant said he might make minor dimensional adjustments after a site visit but that the 32-by-50 footprint is his planned maximum.
The board’s approval allows the applicant to proceed with required permits once staff has signed off on the exterior materials; the transcript does not record a construction start date.
Votes at a glance
• Variance of Development Standards 25-01 (2 Green Acres) — Approved (motion to approve contingent on staff approval of materials; vote: affirmative; no opposition voiced).