Get Full Government Meeting Transcripts, Videos, & Alerts Forever!
Get email alerts on the Septic Systems And Housing topic
No spam. Unsubscribe anytime.
Owner seeks expanded septic approval for 2 East Main Street redevelopment in Southborough
Summary
Peter Bemis, owner and engineer for 2 East Main Street, asked the Board of Health to revisit septic-system approvals so a proposed multifamily building could support seven or eight one‑bedroom units; board members agreed to a site visit and further review before any formal vote.
Peter Bemis, an engineering design consultant and owner of the 2 East Main Street parcel in downtown Southborough, asked the Town of Southborough Board of Health on March 11 to revisit earlier septic approvals so a proposed multifamily building can move forward.
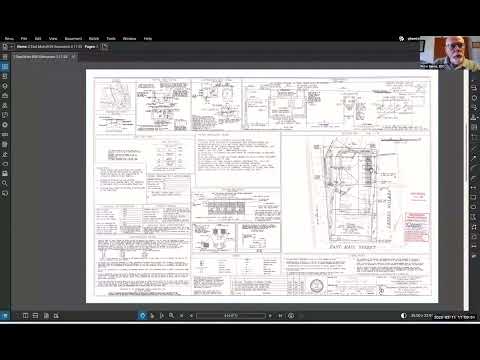
Bemis told the board the site has multiple historic uses and existing approvals dating back to 2004 and a redesign in 2018. “We have about 750 gallons per day” in the leaching-area design, he said, and asked the board to consider a modest increase in allowable daily flow so the project could support a seventh or eighth one‑bedroom unit.
The change matters because septic design capacity affects how many housing units the site can legally support and because the downtown zoning triggers an affordable‑unit requirement once a project reaches a certain number of units. Bemis explained that under the downtown district formula, “every time you get to 8 units or then above, you have to do 1 affordable,” and that moving from six to seven units requires extending the leaching field only a short distance, while eight units would require a larger extension.
Board members and staff discussed technical and regulatory constraints. Bemis described the site’s setback constraints: the property sits closer to a bordering vegetated wetland and an intermittent tributary than the regulation standard. He said, “We have 69 feet. So that’s where, one of the variances came in,” while the bylaws require a 100‑foot setback from certain wetlands. He said the newer chamber technology he proposes would slightly change the geometry of the absorption area and, in his view, increase the distance to sensitive receptors in some places.
Town staff and board members asked clarifying questions about unit layouts and septic sizing. Bemis said the planned apartments would be one‑bedroom units and described likely floor plans for six, seven and eight‑unit options. He also said the site previously supported higher flows historically when used as a printing press and service station, and he intends to present that history as part of any request to increase permitted flow.
The board did not take a vote on the project. Members and staff agreed to visit the site and to meet again with department staff to review technical details before any formal action. Board members penciled in a site visit for Wednesday the 19th at 7 a.m., dependent on staff availability; Bemis told the board he expects a planning‑board appearance later this month and noted the Conservation Commission recently granted a two‑year extension on a conservation permit for the parcel.
Next steps identified at the meeting: staff (Dennis and Chris) will complete their technical review of the proposed chamber system; board members will conduct a site visit; and the board will schedule a follow‑up meeting to consider whether to open a formal variance request or other administrative path.
Why this matters: the board’s decision on allowable septic flow will determine how many residential units the property can support and whether the project triggers the town’s affordable‑unit requirement for downtown redevelopment.